



Planning your stage inspections on an Atherstone build
How to line up slab, frame, lock-up, waterproofing, fixing and PCI inspections on a new Strathtulloh home without missing a window.
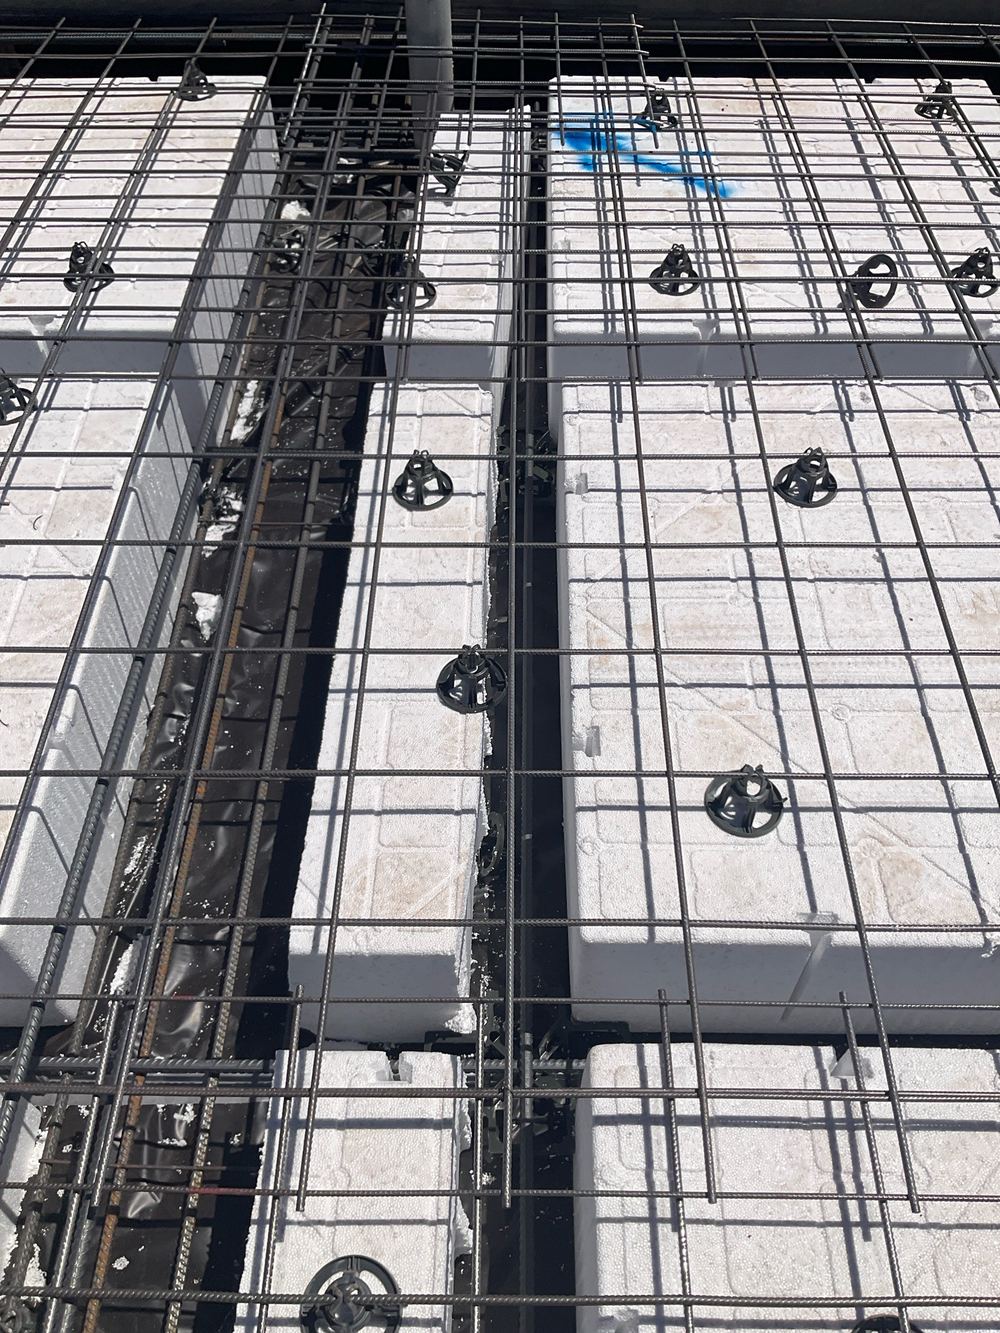
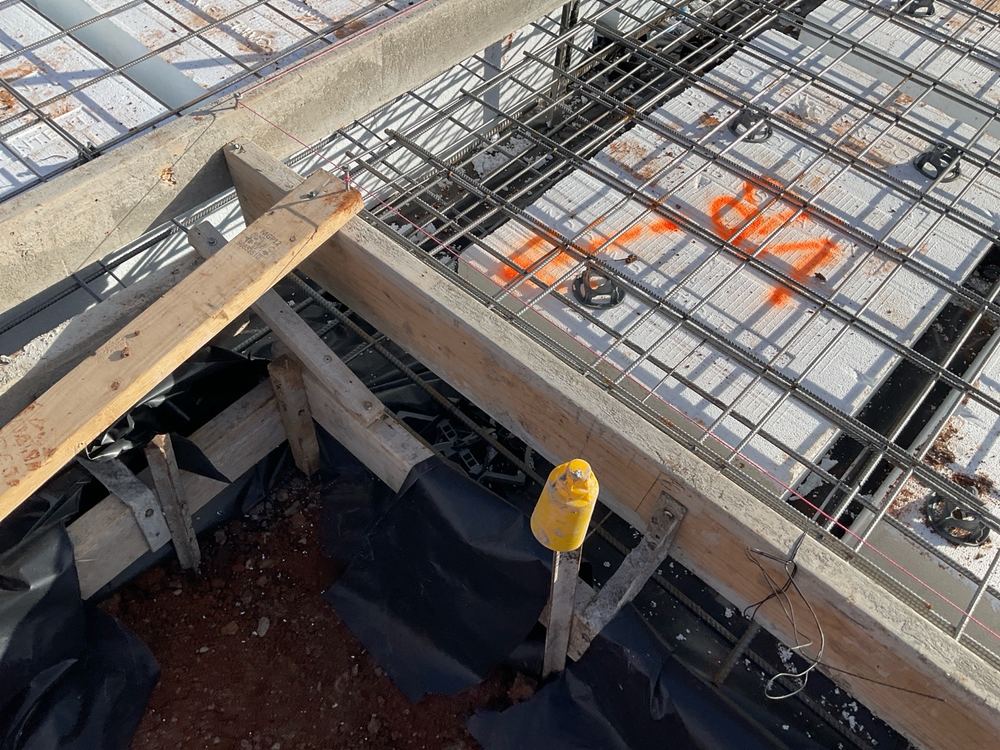
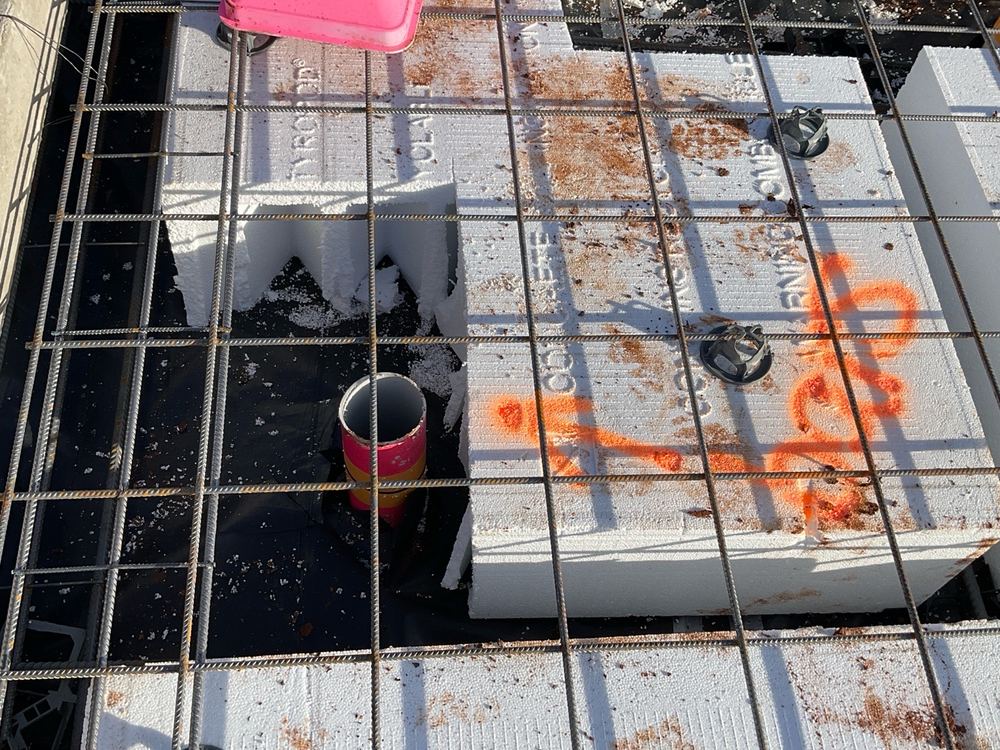
A slab pre-pour inspection checks the waffle pods, beams, steel and vapour barrier while all of it is still exposed, the day before the concrete is placed.
One of our inspectors will call you back. If it is urgent, call 1300 471 805.
Strathtulloh slabs sit on basalt plains clay that swells when wet and shrinks when dry. A slab built to its engineering copes with that; one with pinched beams, sagging mesh or a holed membrane is weaker exactly where the ground pushes hardest.
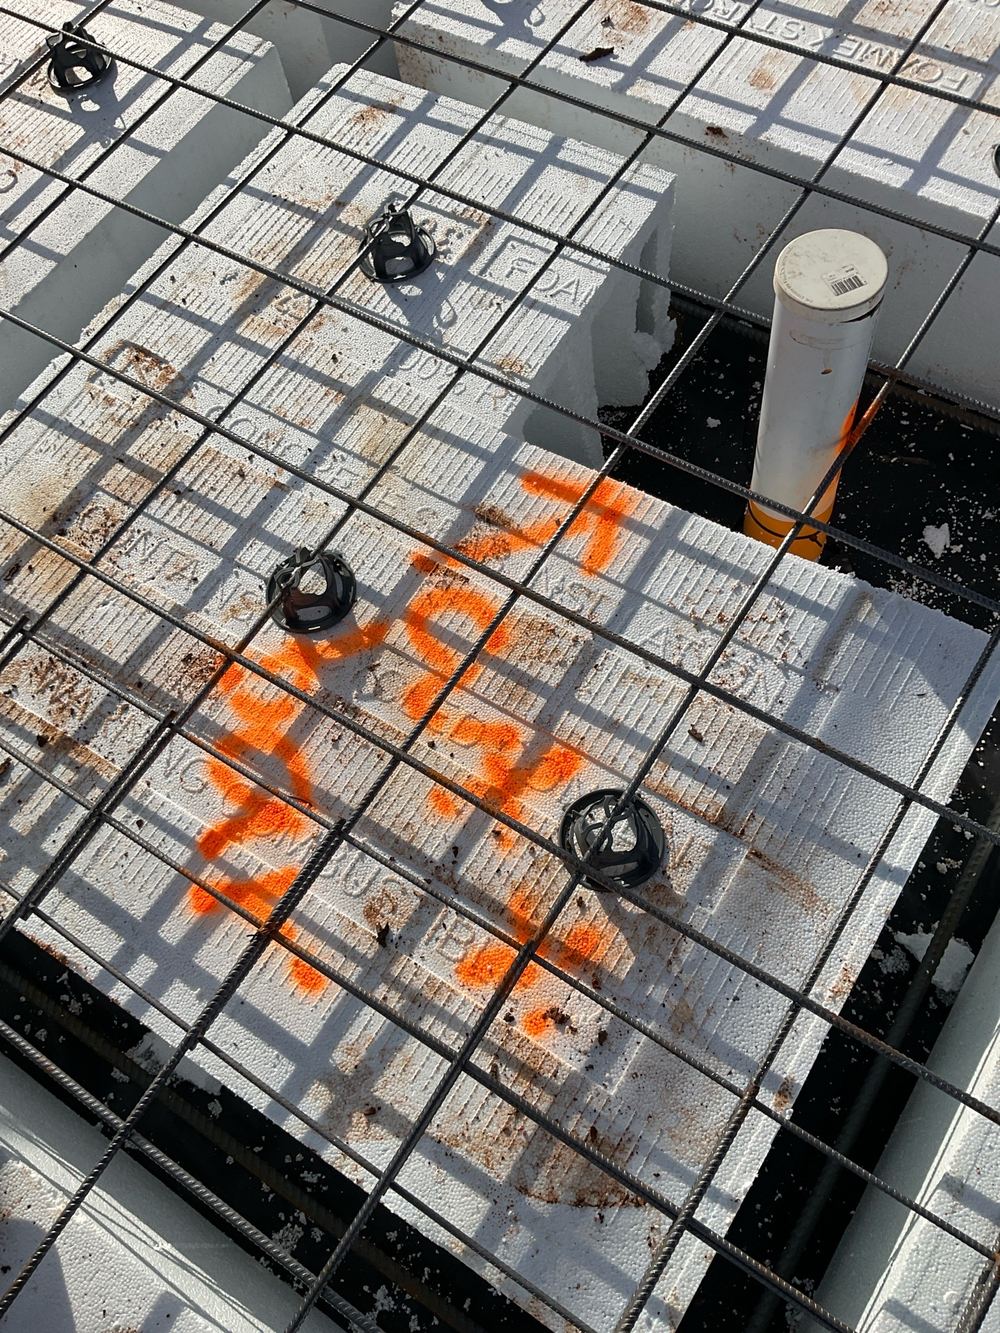
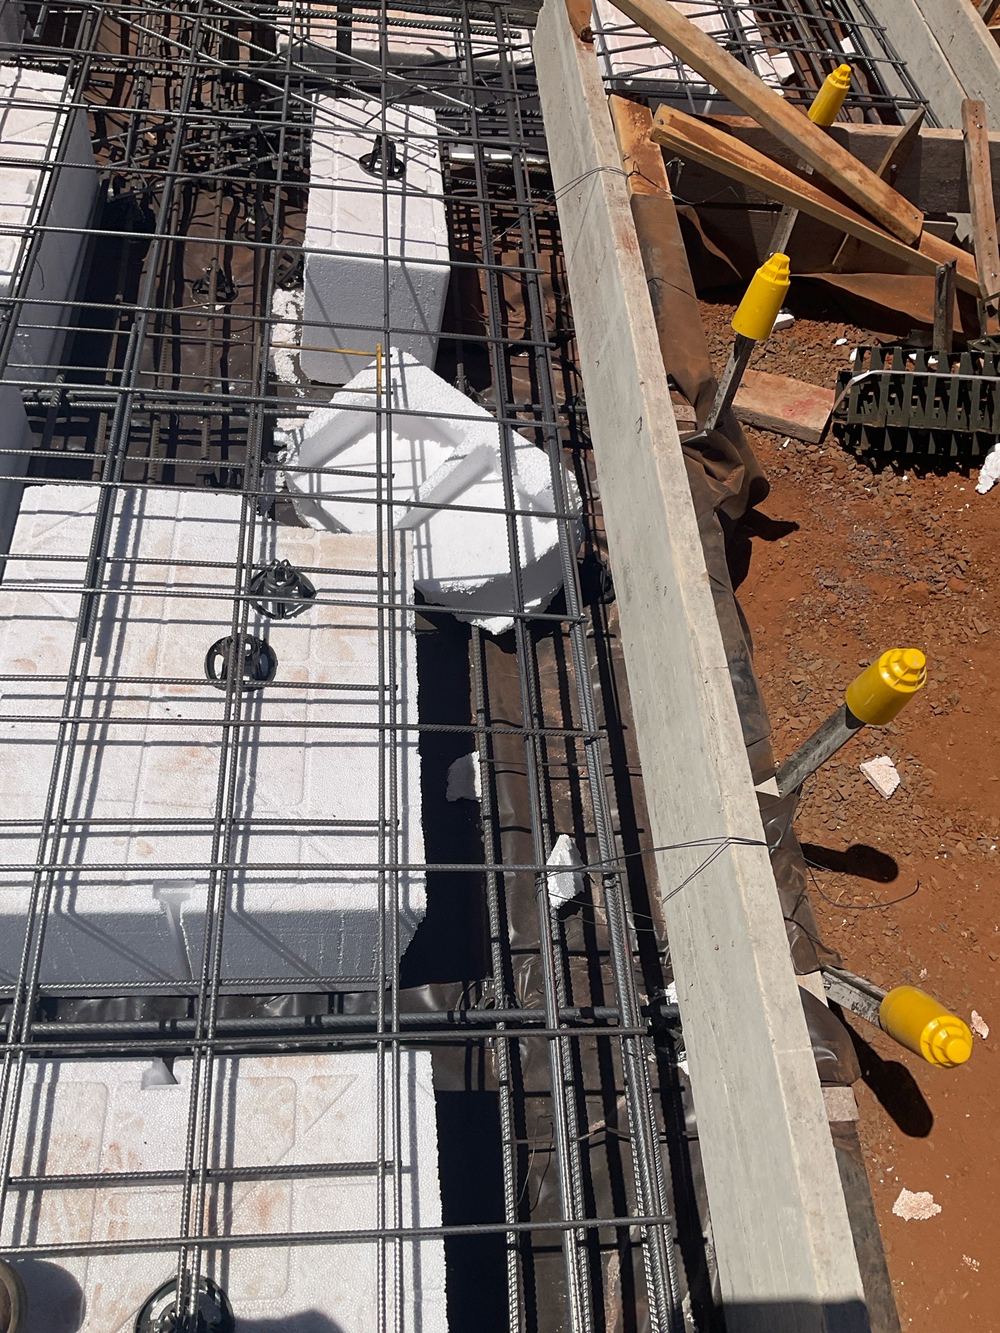
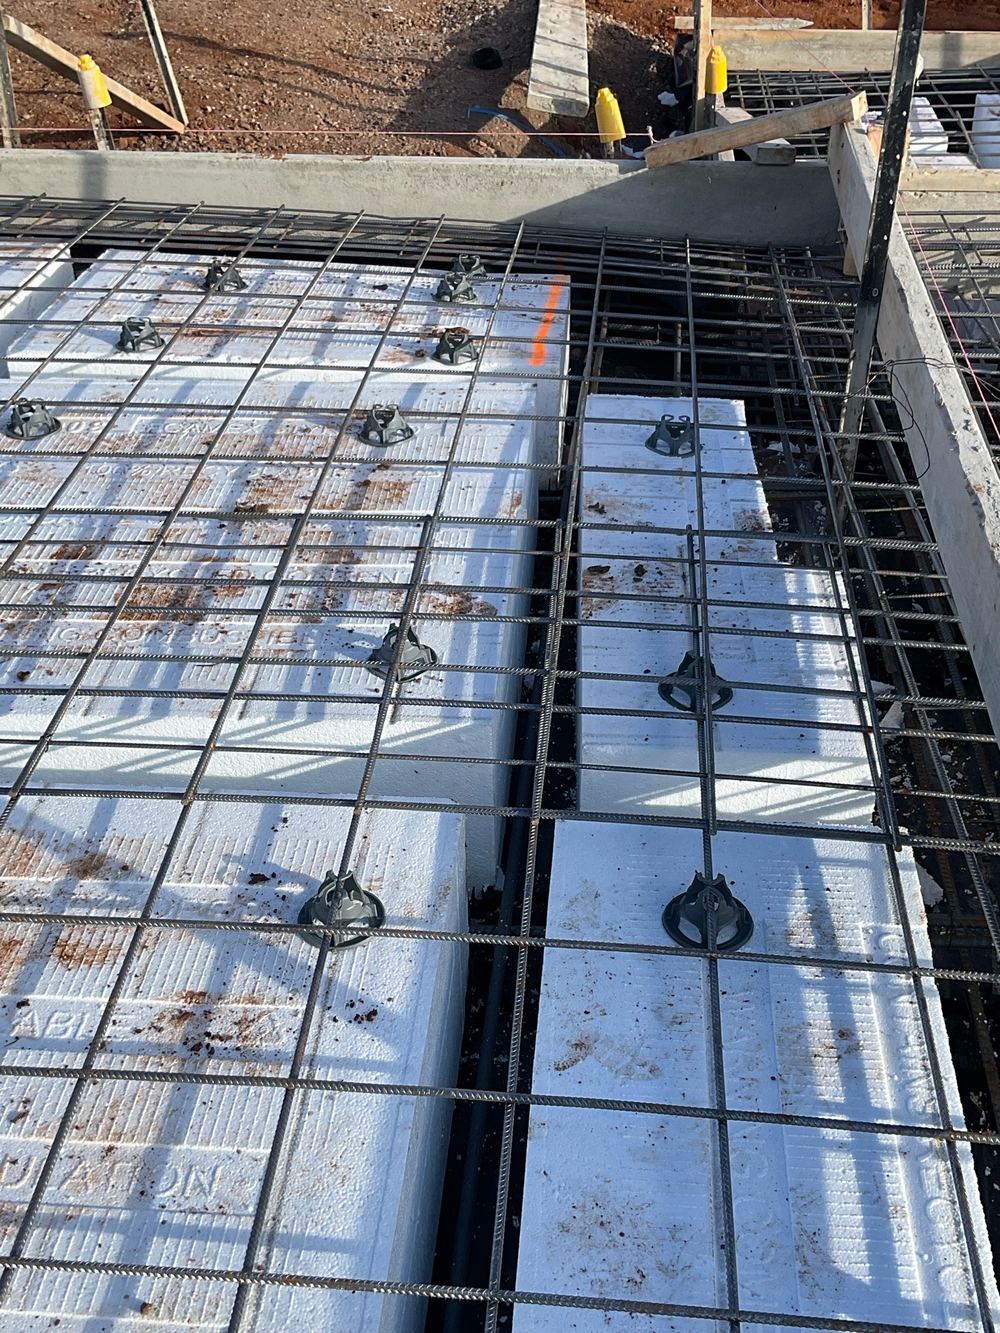
Annotated findings from Slab pre-pour inspections.
 1Bored piersWith the piers drilled and the cages lowered in, before the concrete truck arrives
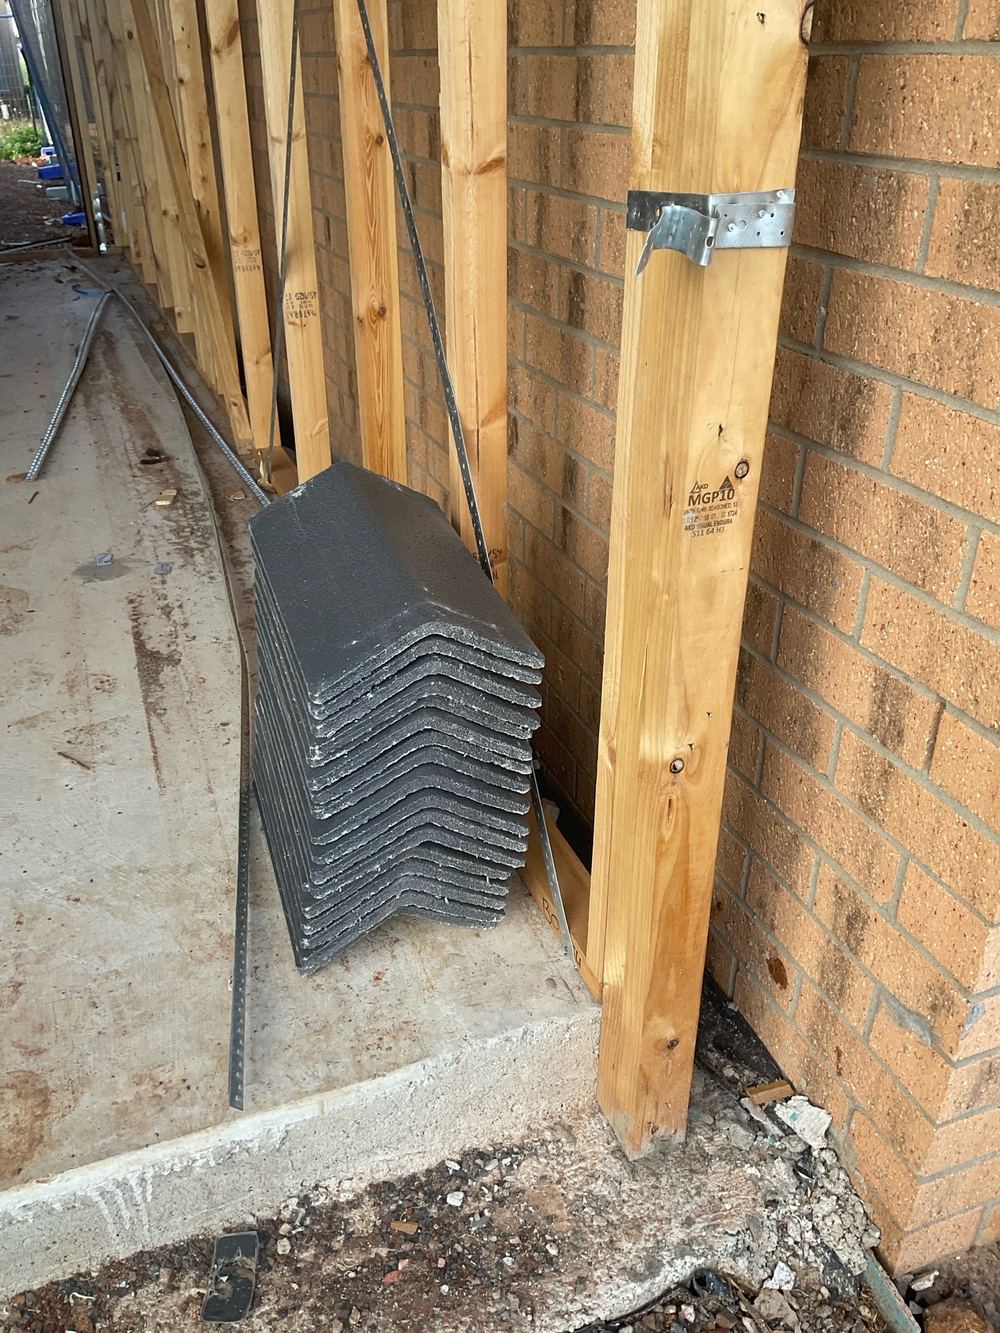 3FrameWith trusses fixed and before wall wrap or roof sarking closes it in
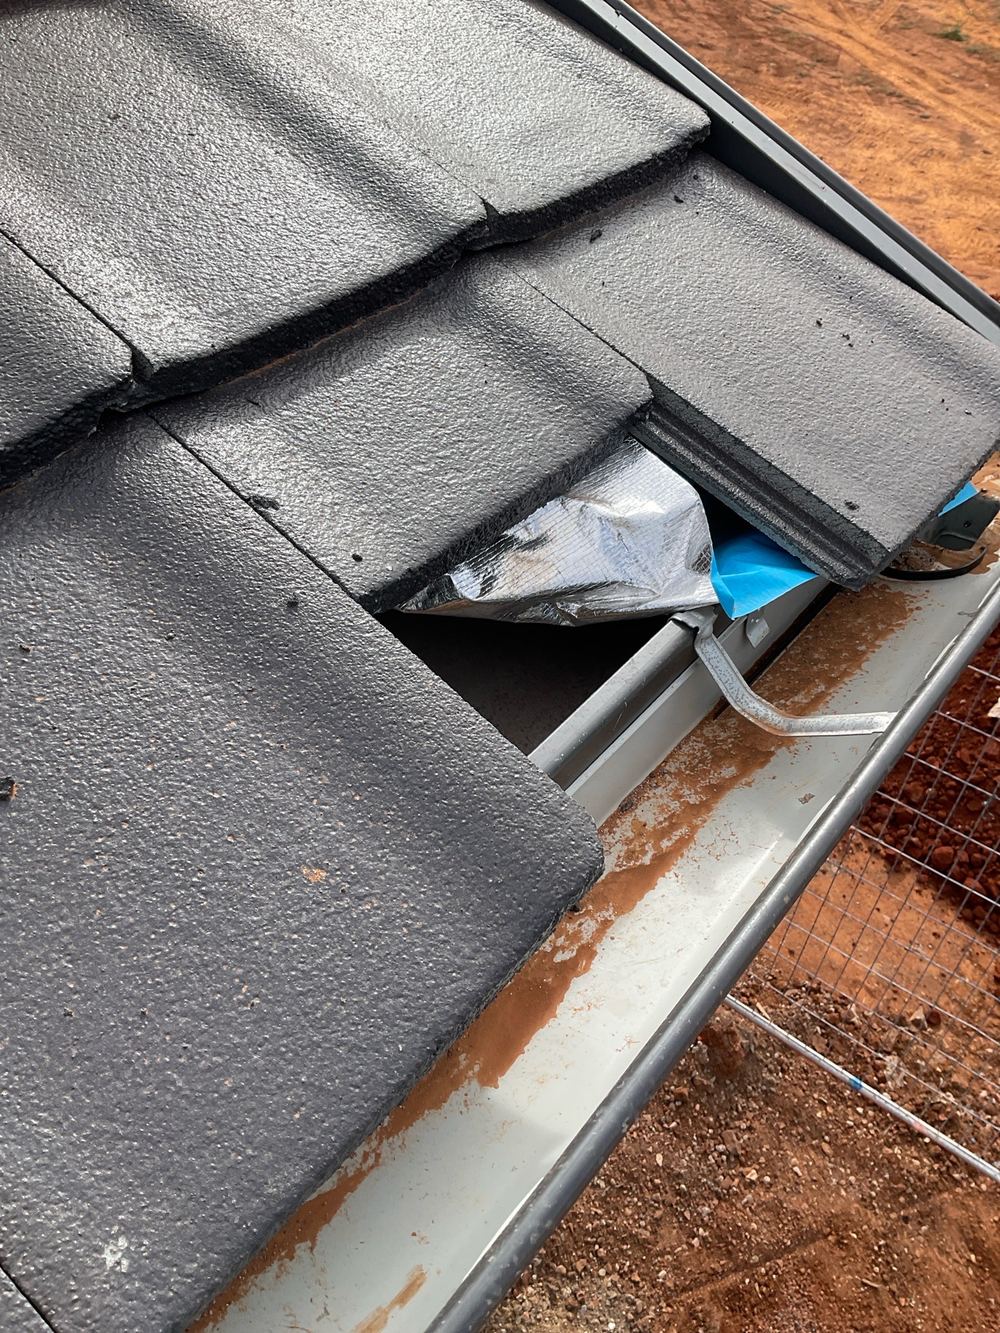 4Lock-up (pre-plaster)Roof, windows and brickwork in, plasterboard not yet delivered
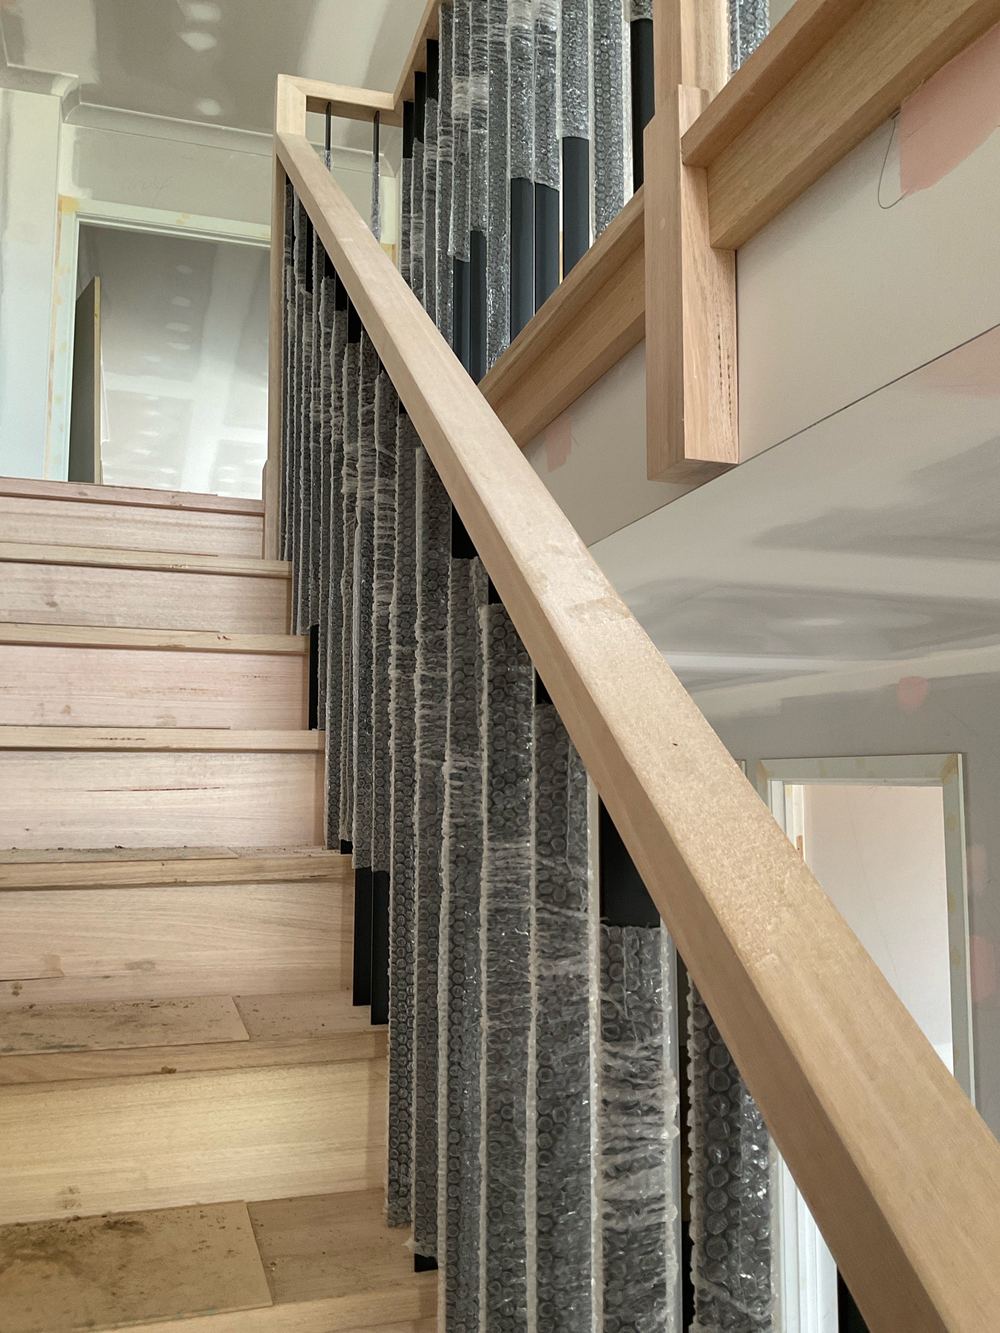 5FixingLinings, doors and joinery in, painter not yet started
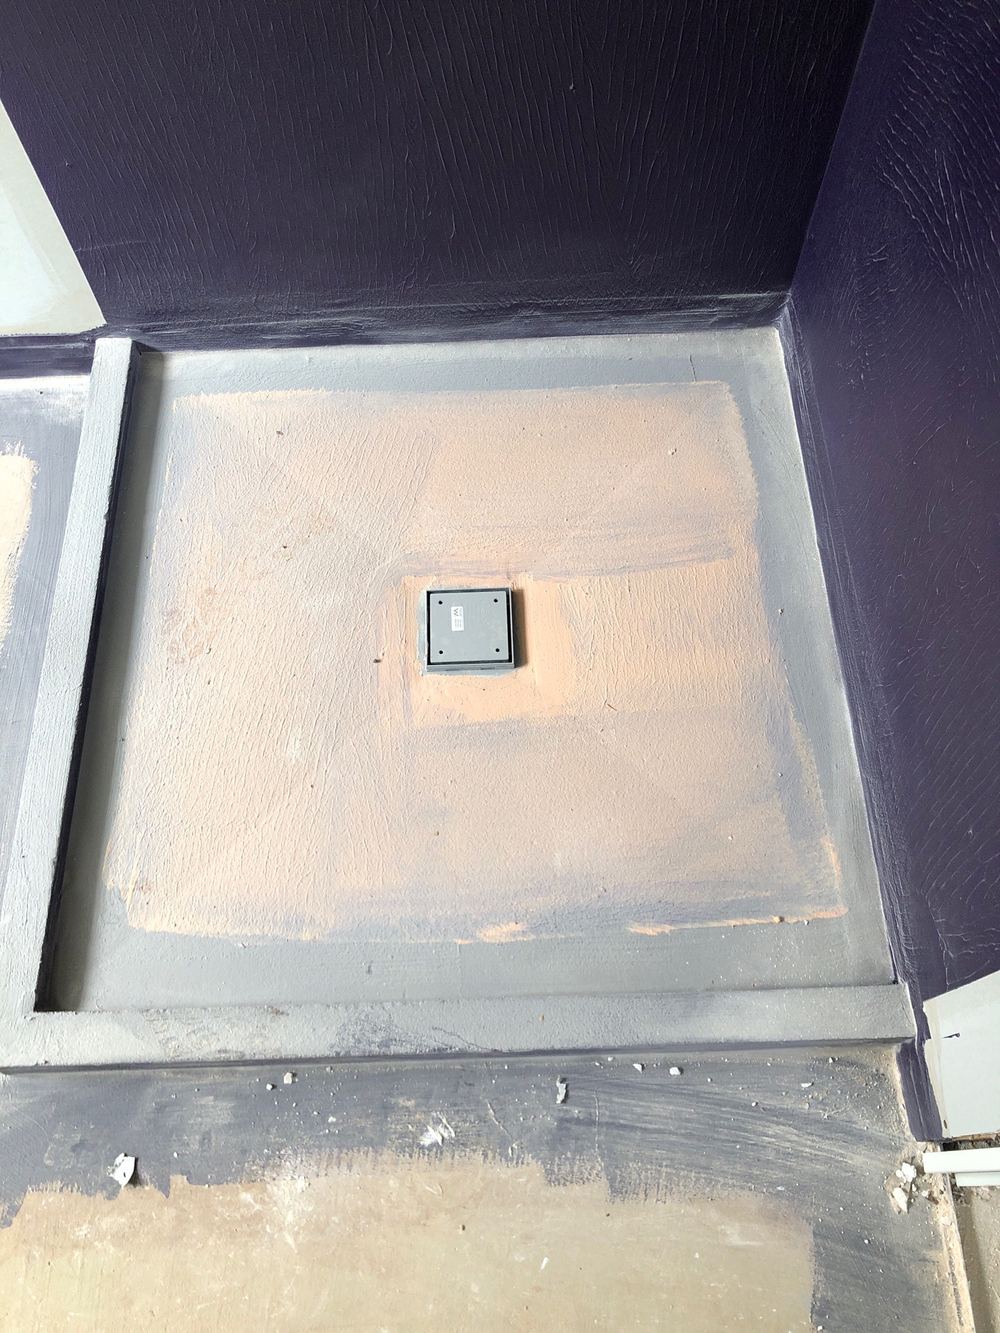 6WaterproofingMembrane cured, tiler not yet on site
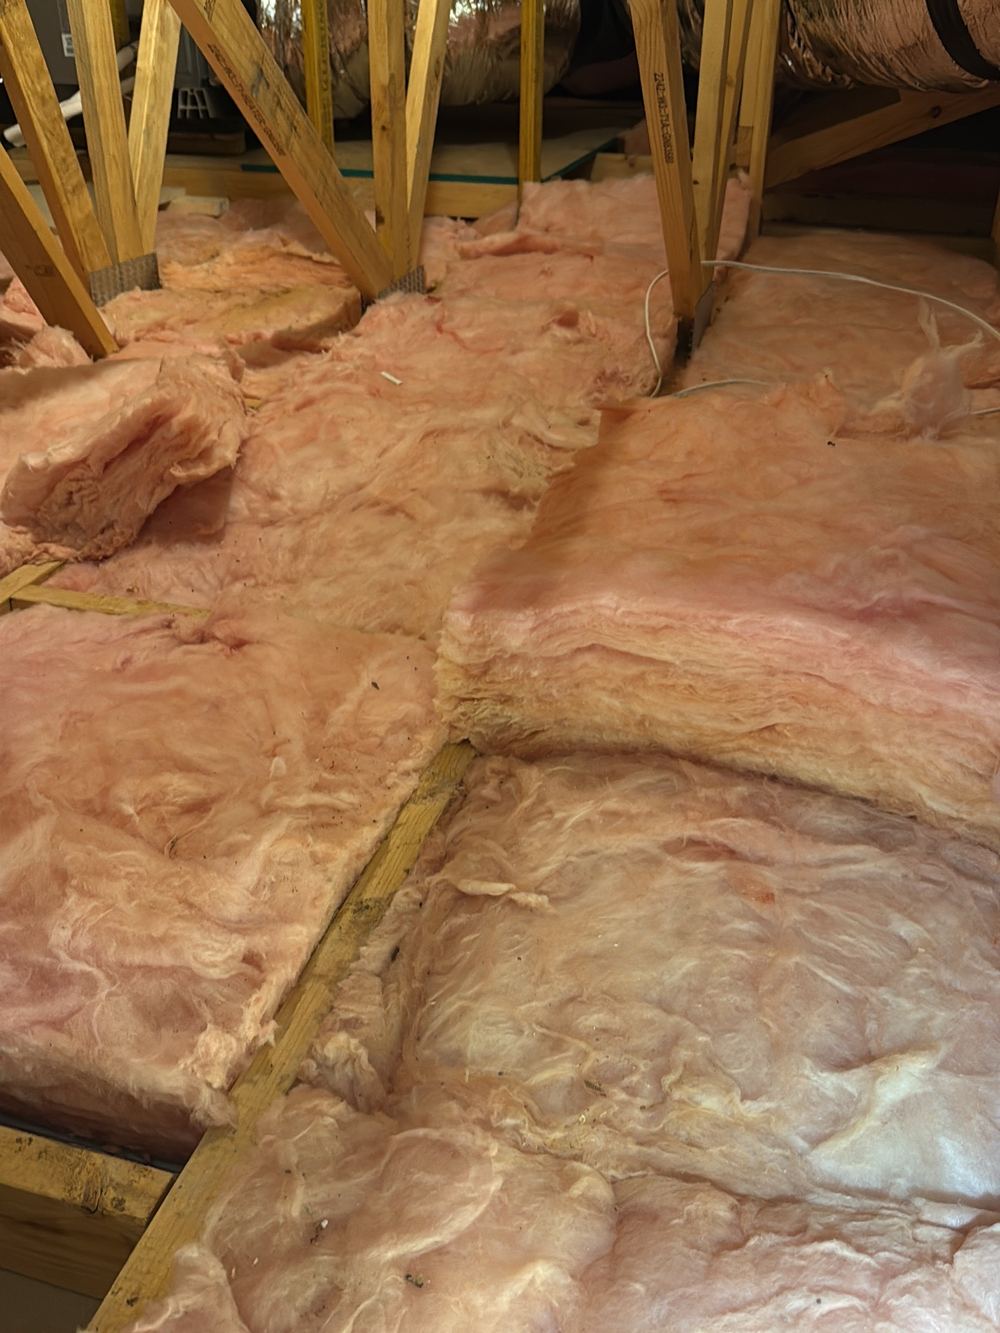 7Pre-handover (PCI)When the builder calls practical completion, before you sign or pay the final claim
How to line up slab, frame, lock-up, waterproofing, fixing and PCI inspections on a new Strathtulloh home without missing a window.
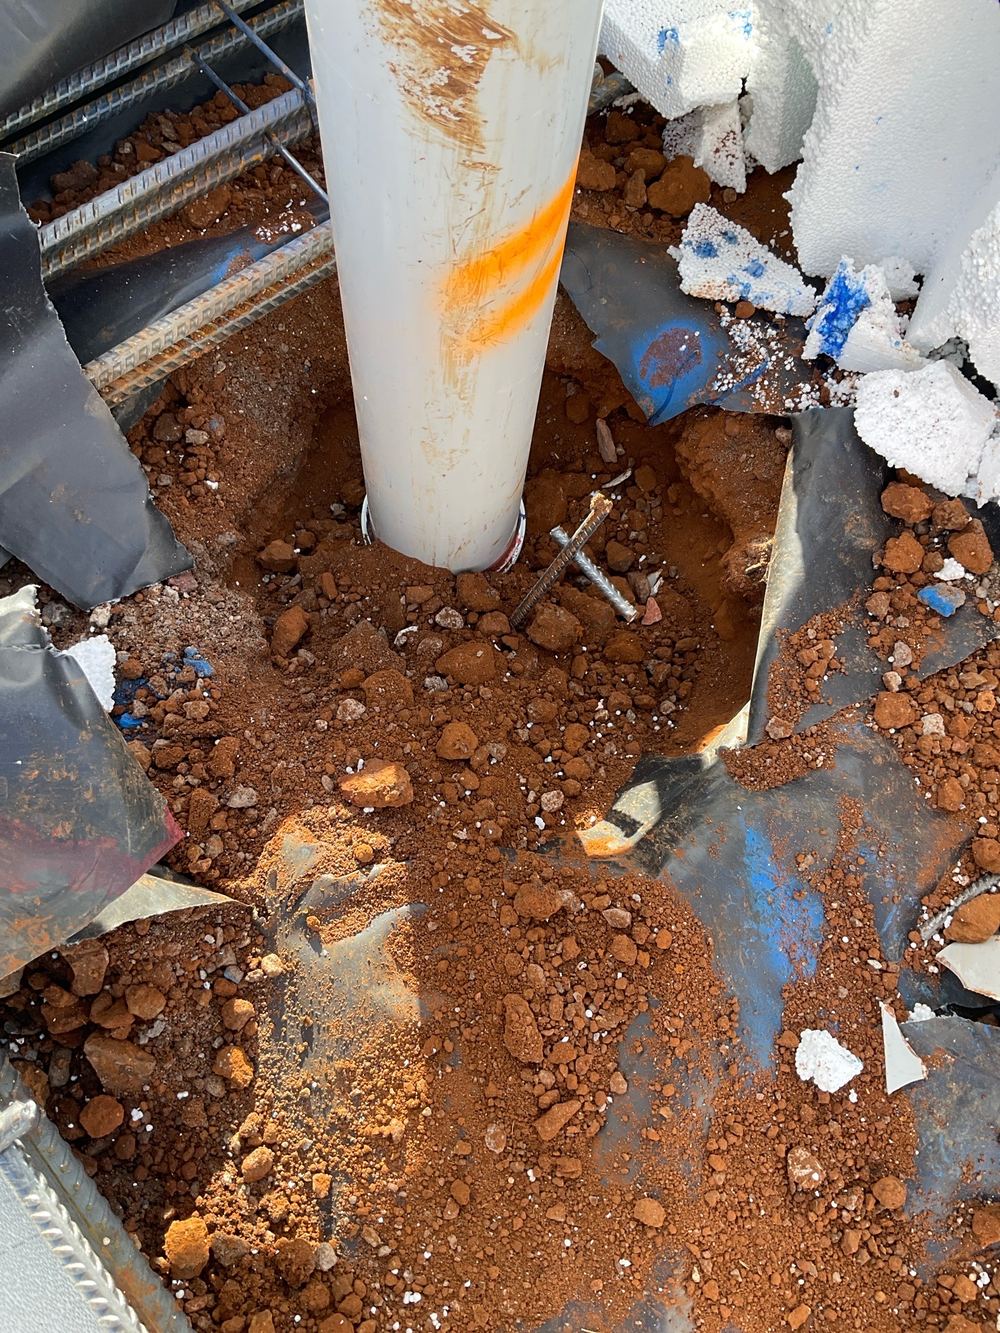
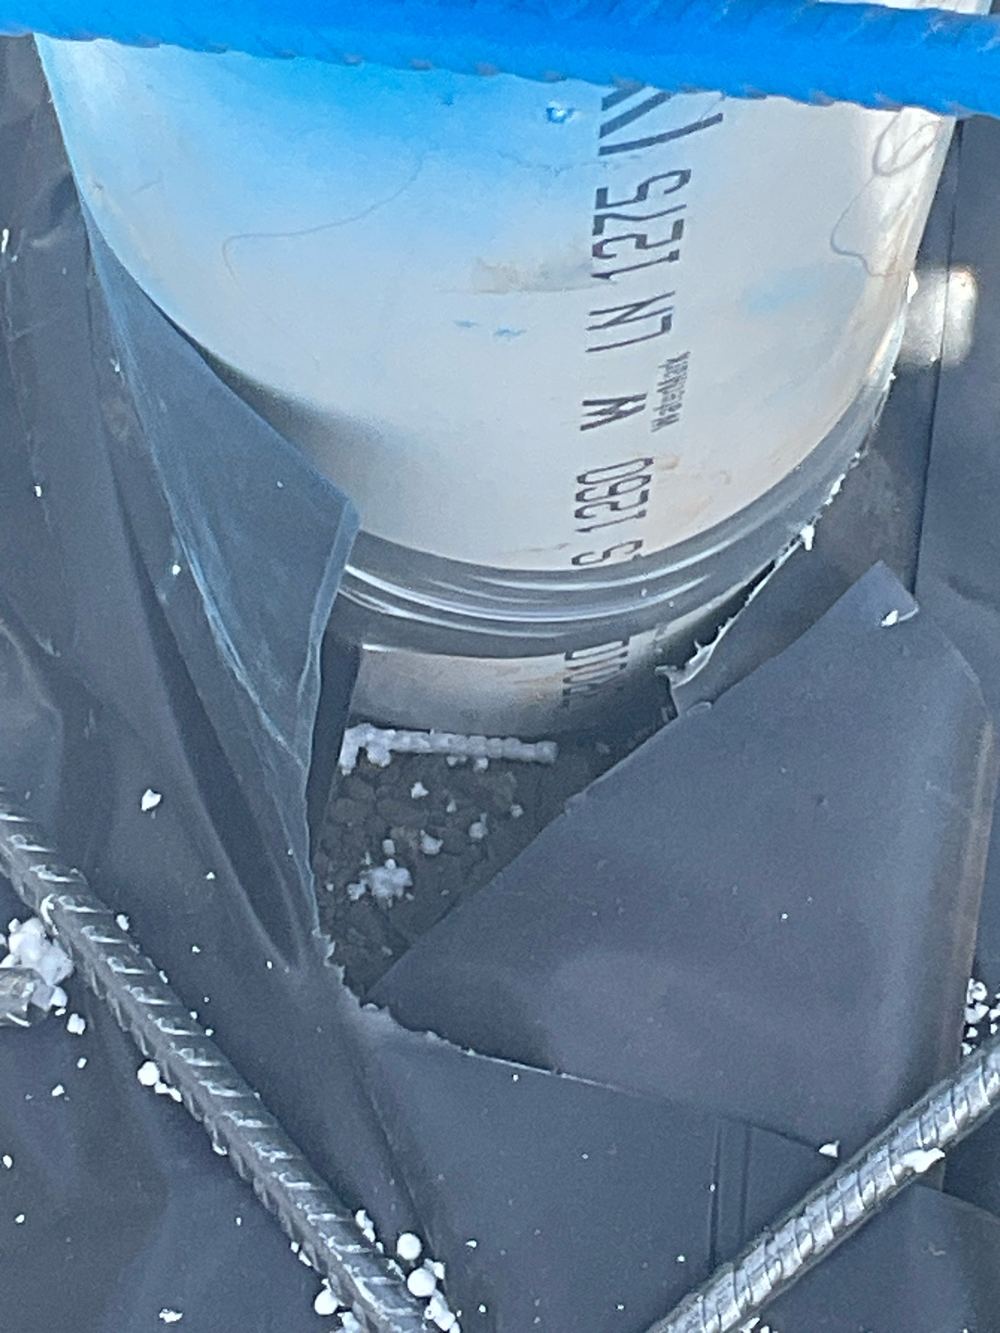
The vapour barrier under a slab is invisible for the life of the house. These are the membrane faults we find before Strathtulloh pours.
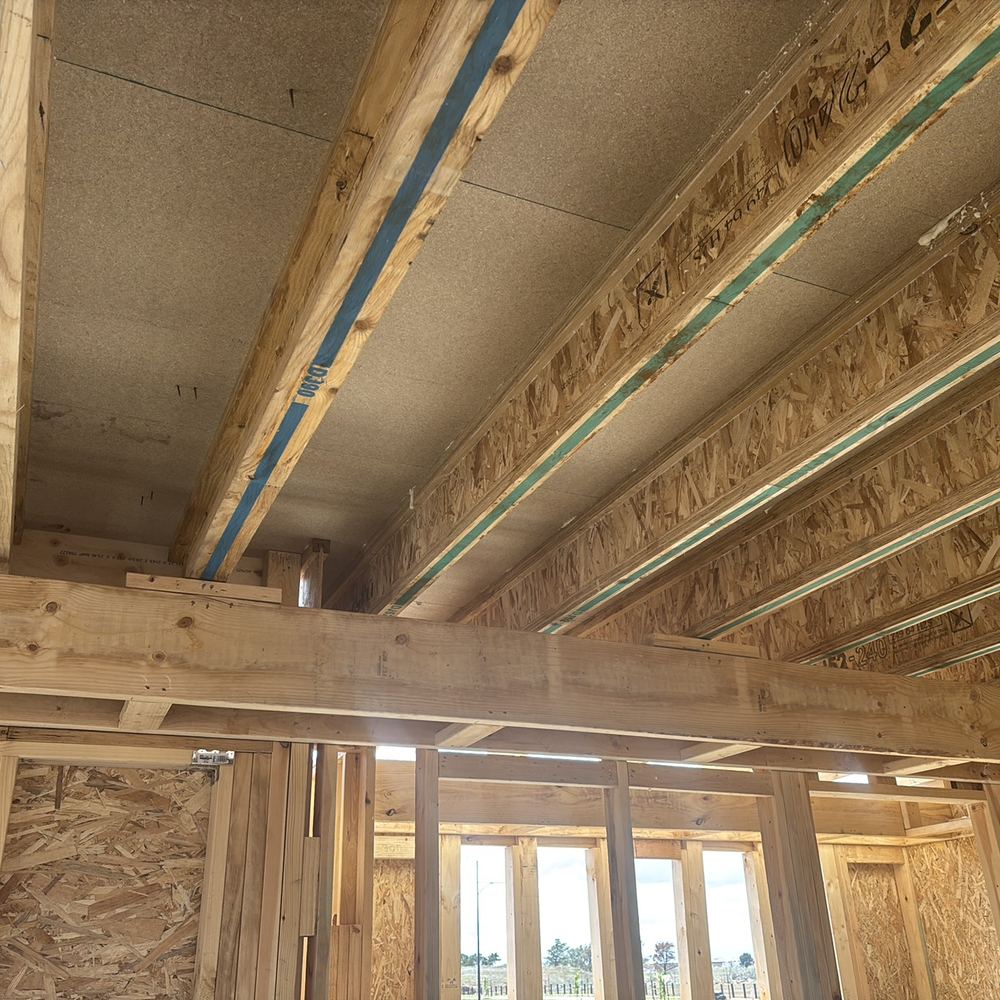
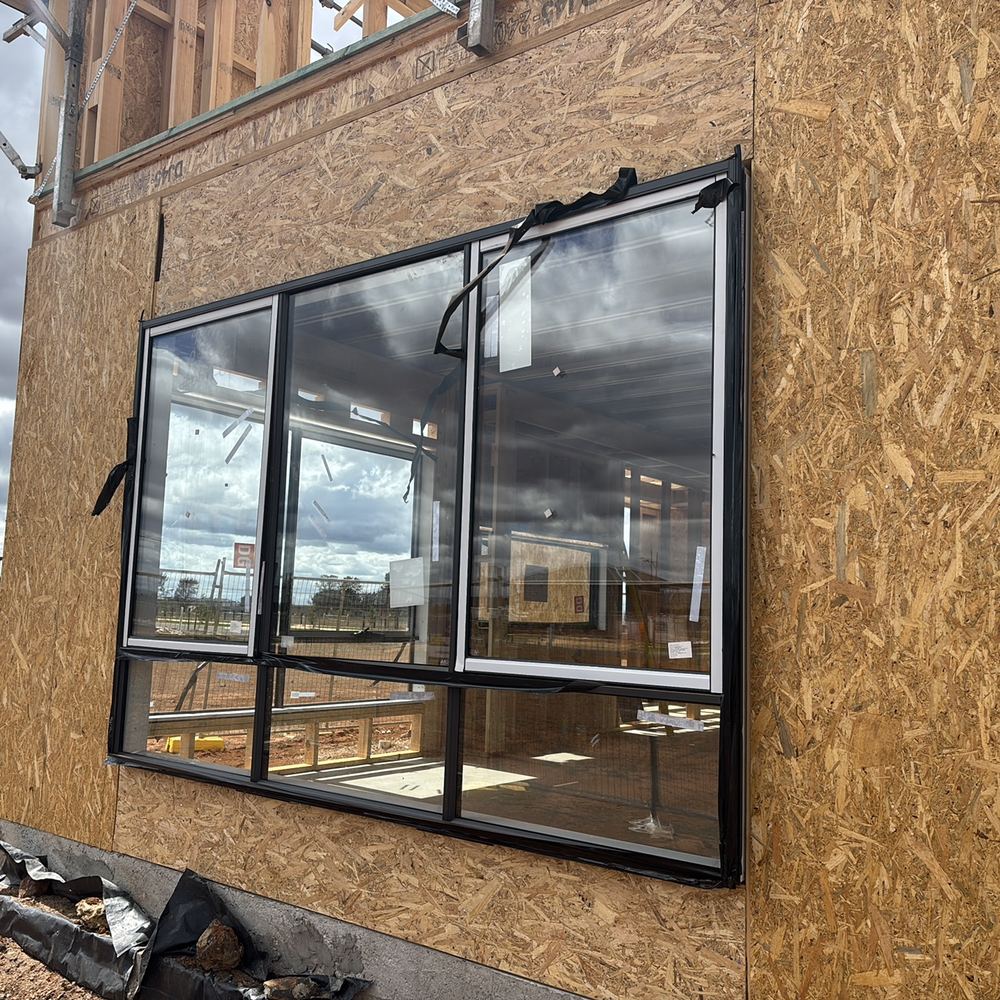
Trusses on the wrong wall, missing bracing rods and plates hanging off the slab. Why frame stage is about following the load to the ground.
Instant online pricing, or talk to the booking team on 1300 471 805.
Beam and stem widths, steel size and position, bar chairs and cover, the vapour barrier and its taping, set-downs, and the clearance between steel and service pipes.
The engineer sized each beam for your soil. A pod that slides sideways can cut a 110mm beam down to a fraction of that, and the concrete simply fills the smaller space.
Nearly always. Moving pods, adding chairs and taping the membrane are quick jobs when they are pointed out early.
AS 2870 for residential slabs and footings, the Housing Provisions for the vapour barrier, and the engineering drawings for your lot.
Yes. Beam sizes, steel and set-downs are all specific to your design and can only be checked against it.
About an hour to an hour and a half for a typical single storey slab.