


Planning your stage inspections on an Atherstone build
How to line up slab, frame, lock-up, waterproofing, fixing and PCI inspections on a new Strathtulloh home without missing a window.
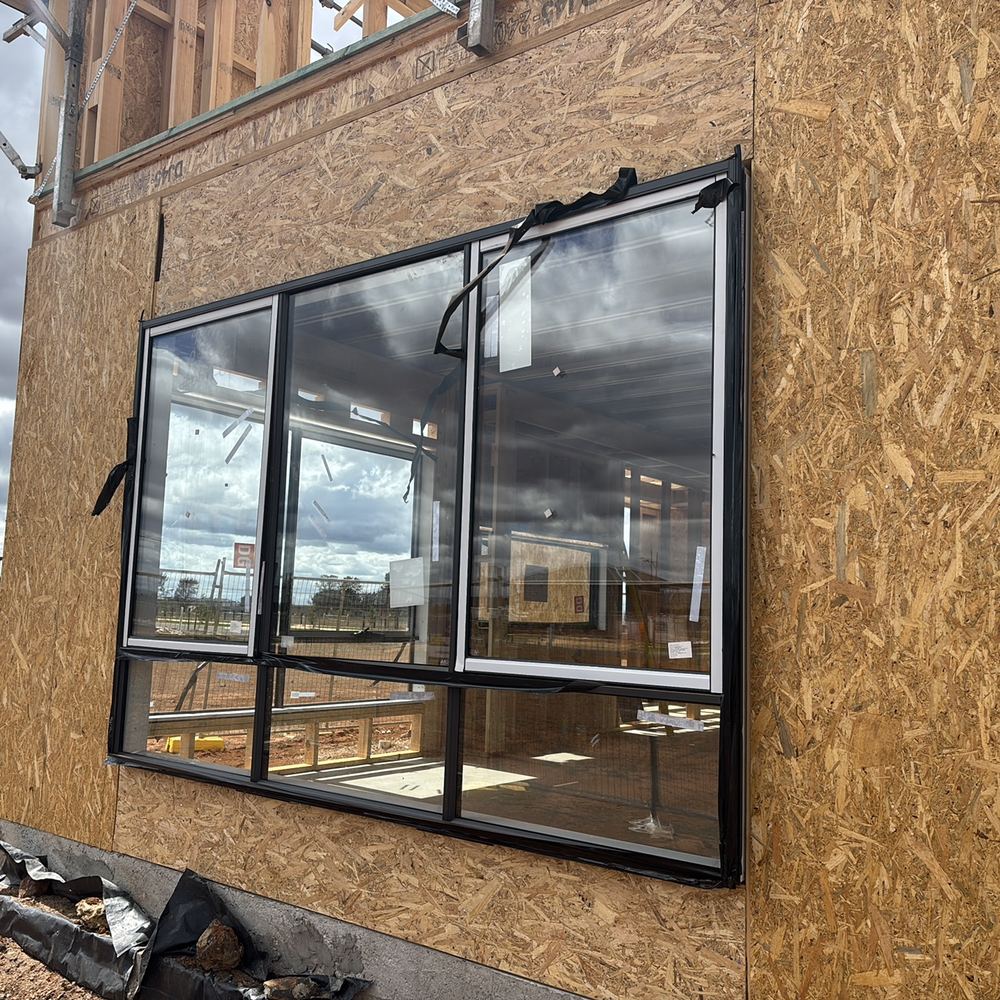
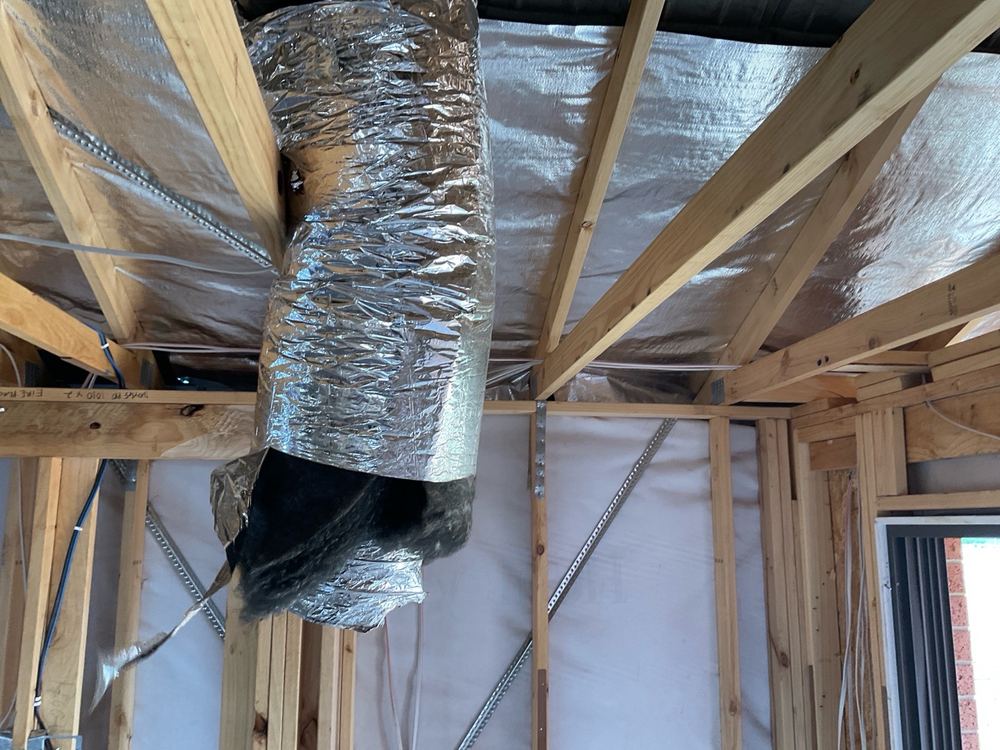
Lock-up is when the roof is on, the windows are in and the house can be closed. It is the last look at framing, sarking and services before plasterboard covers the walls.
One of our inspectors will call you back. If it is urgent, call 1300 471 805.
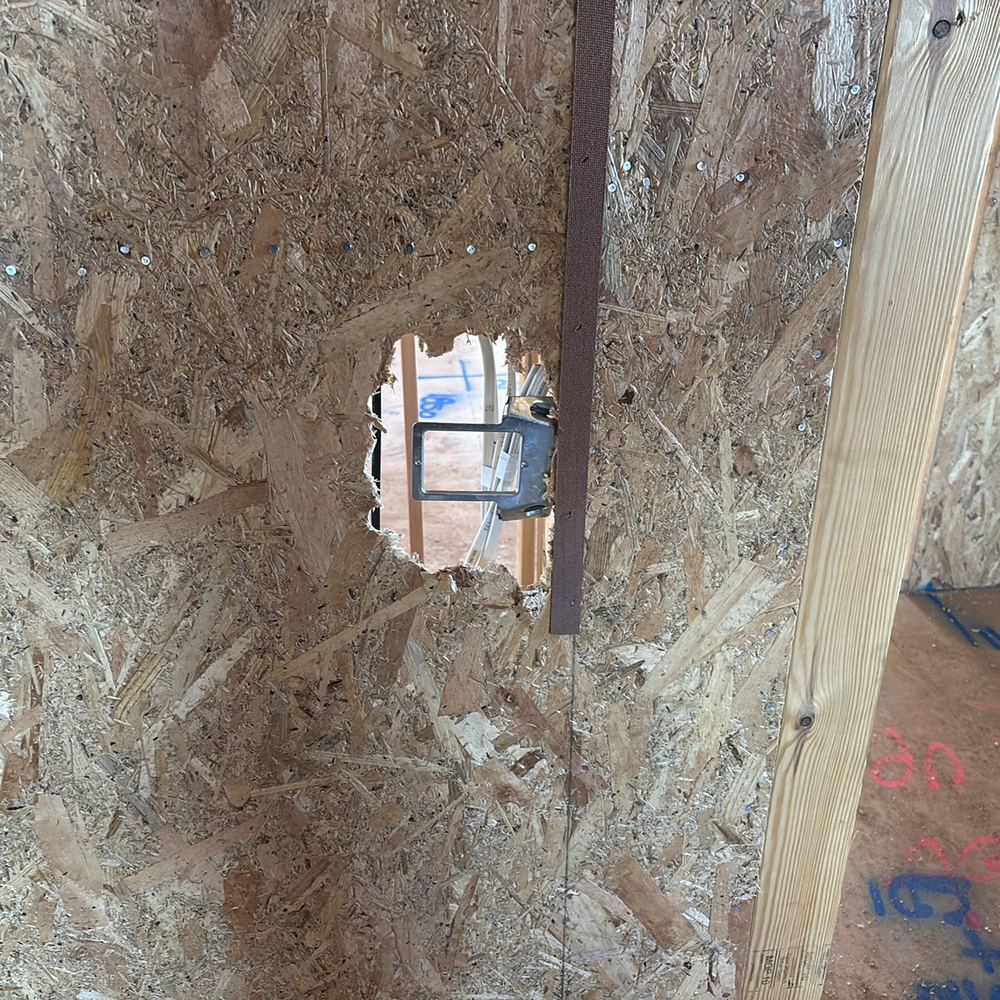
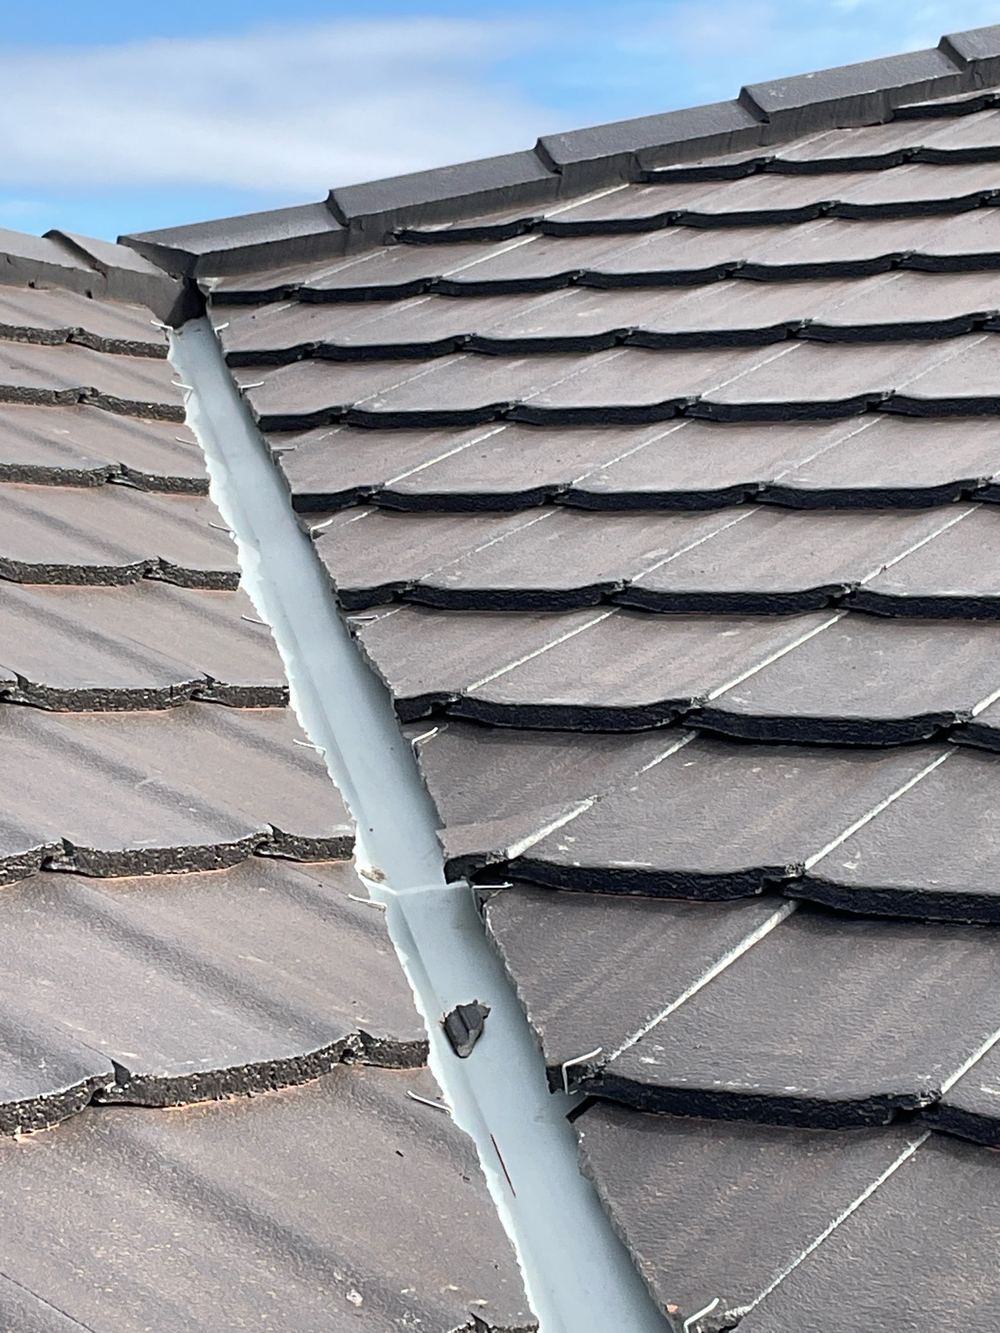
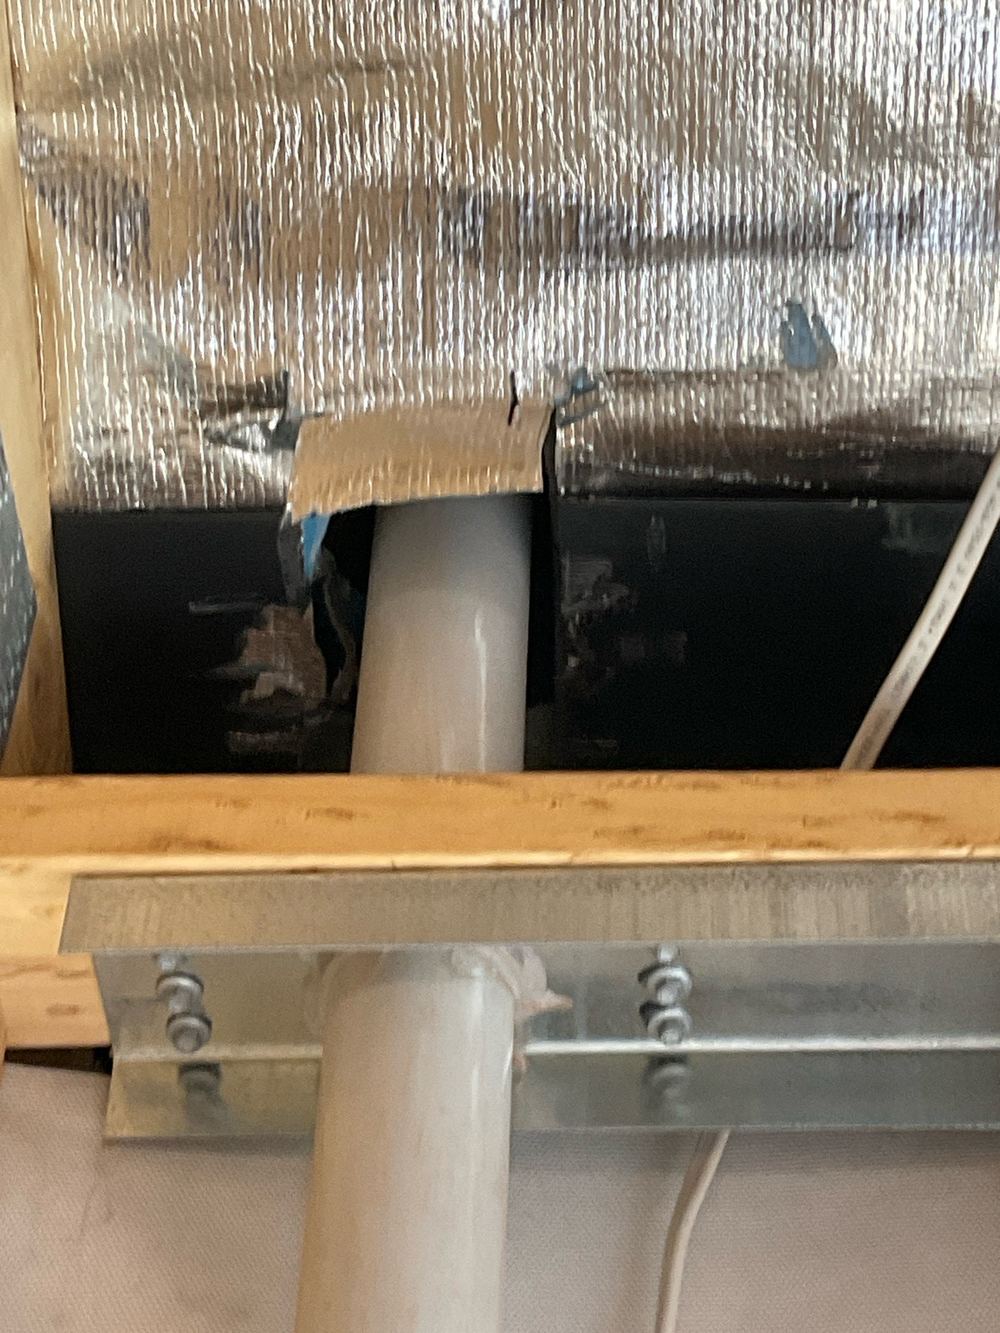
Later trades are the risk at this stage. Plumbers and electricians cut through bracing to run their lines, roofers leave cracked tiles, and nobody tapes the sarking they tore. Each of these is a quick fix with the walls open and an expensive one once they are lined.
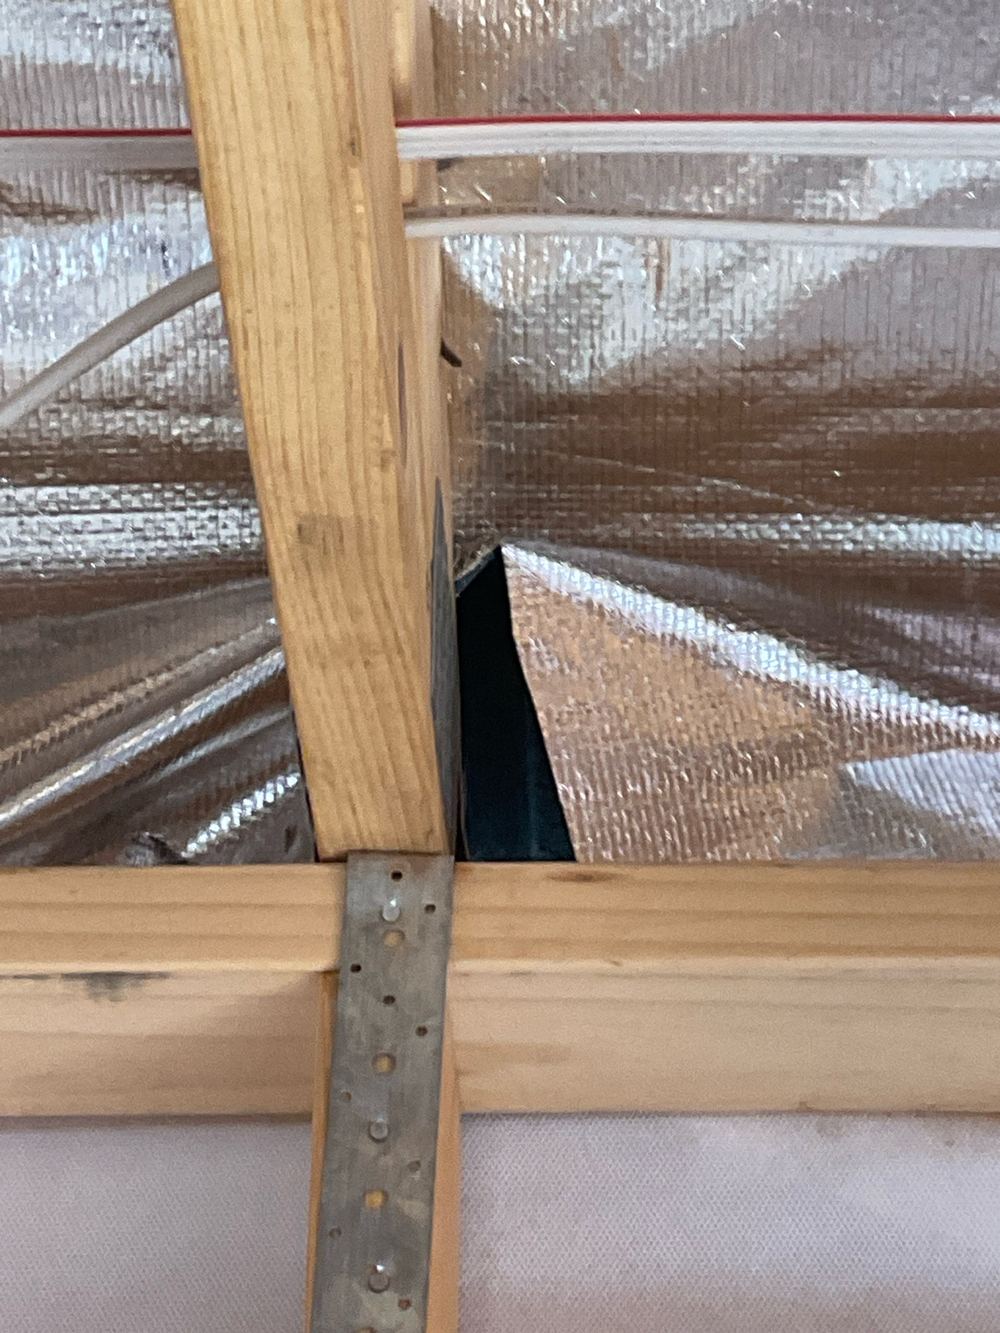
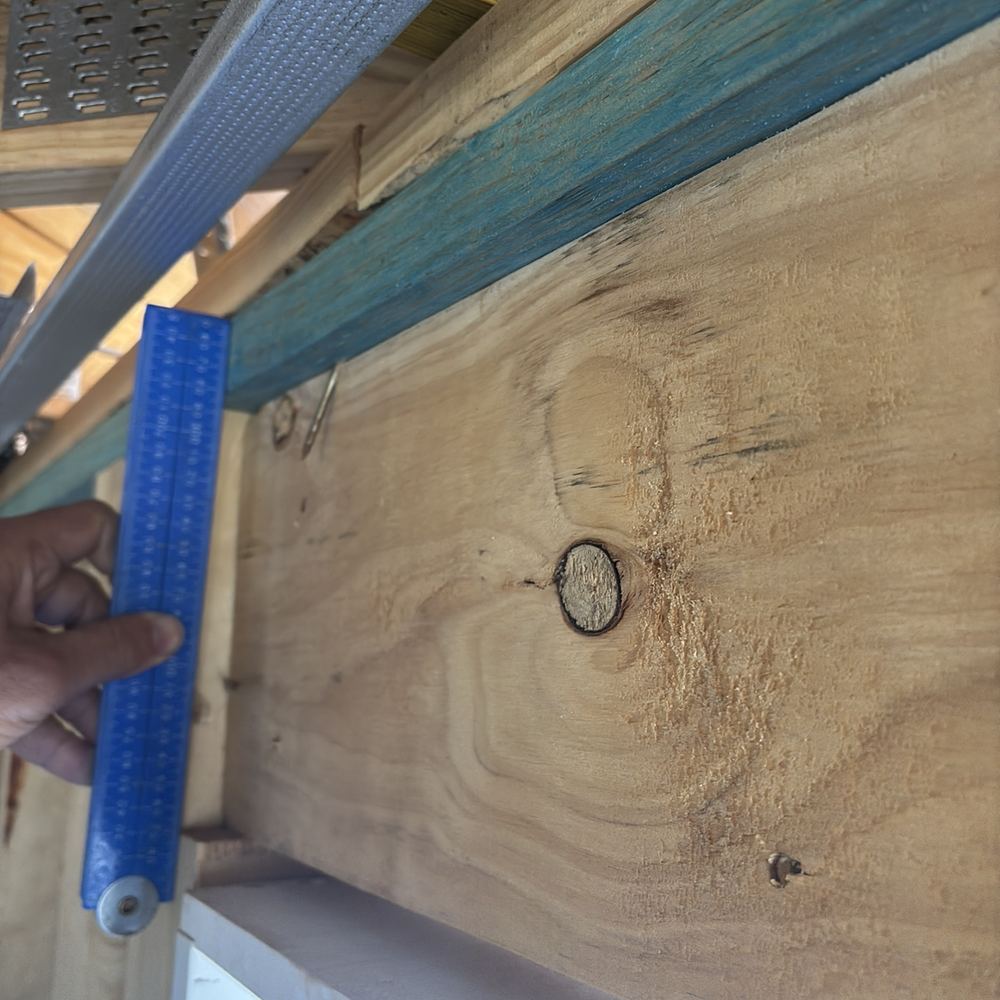
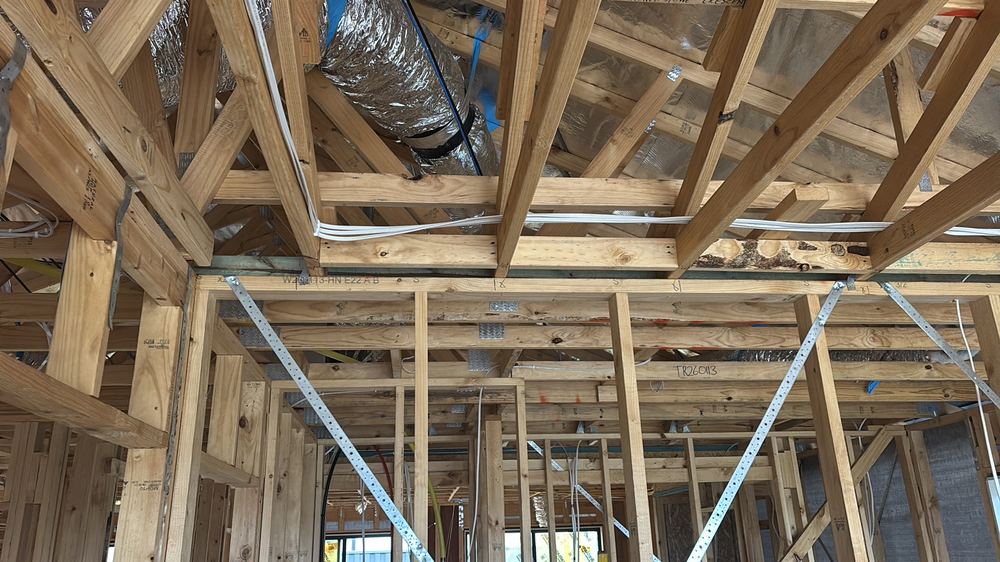
Annotated findings from Lock-up (pre-plaster) inspections.
 1Bored piersWith the piers drilled and the cages lowered in, before the concrete truck arrives
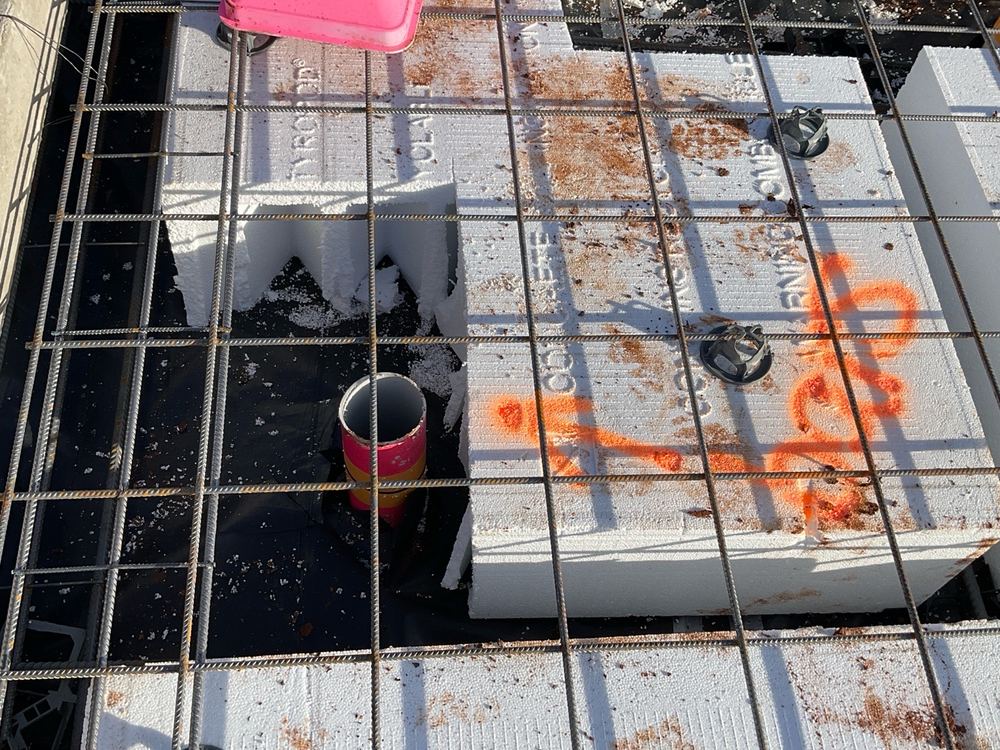
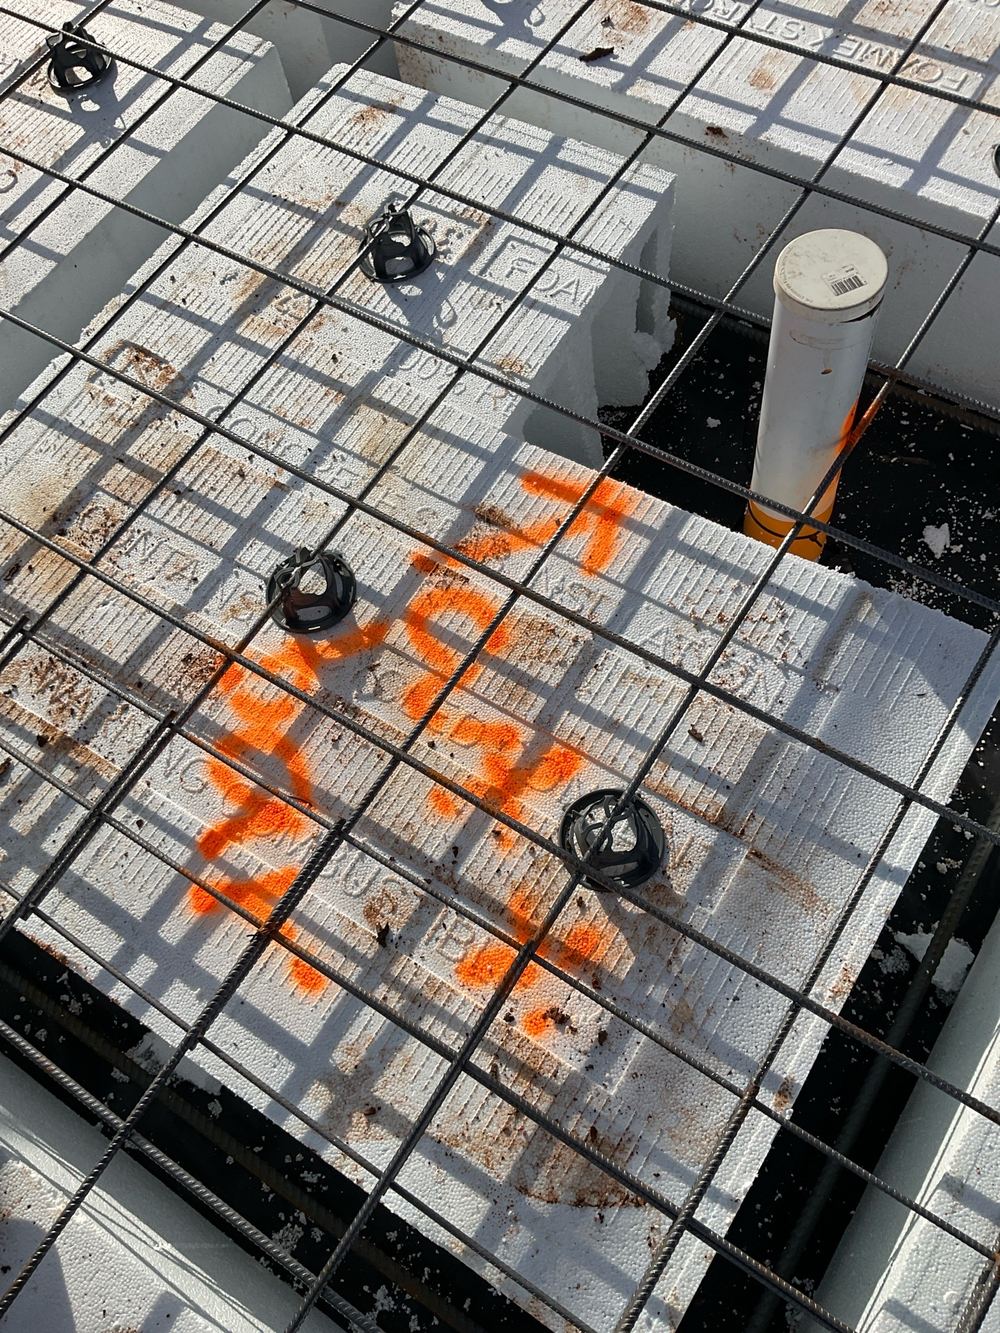 2Slab pre-pourOnce steel, pods and membrane are complete, the day before concrete
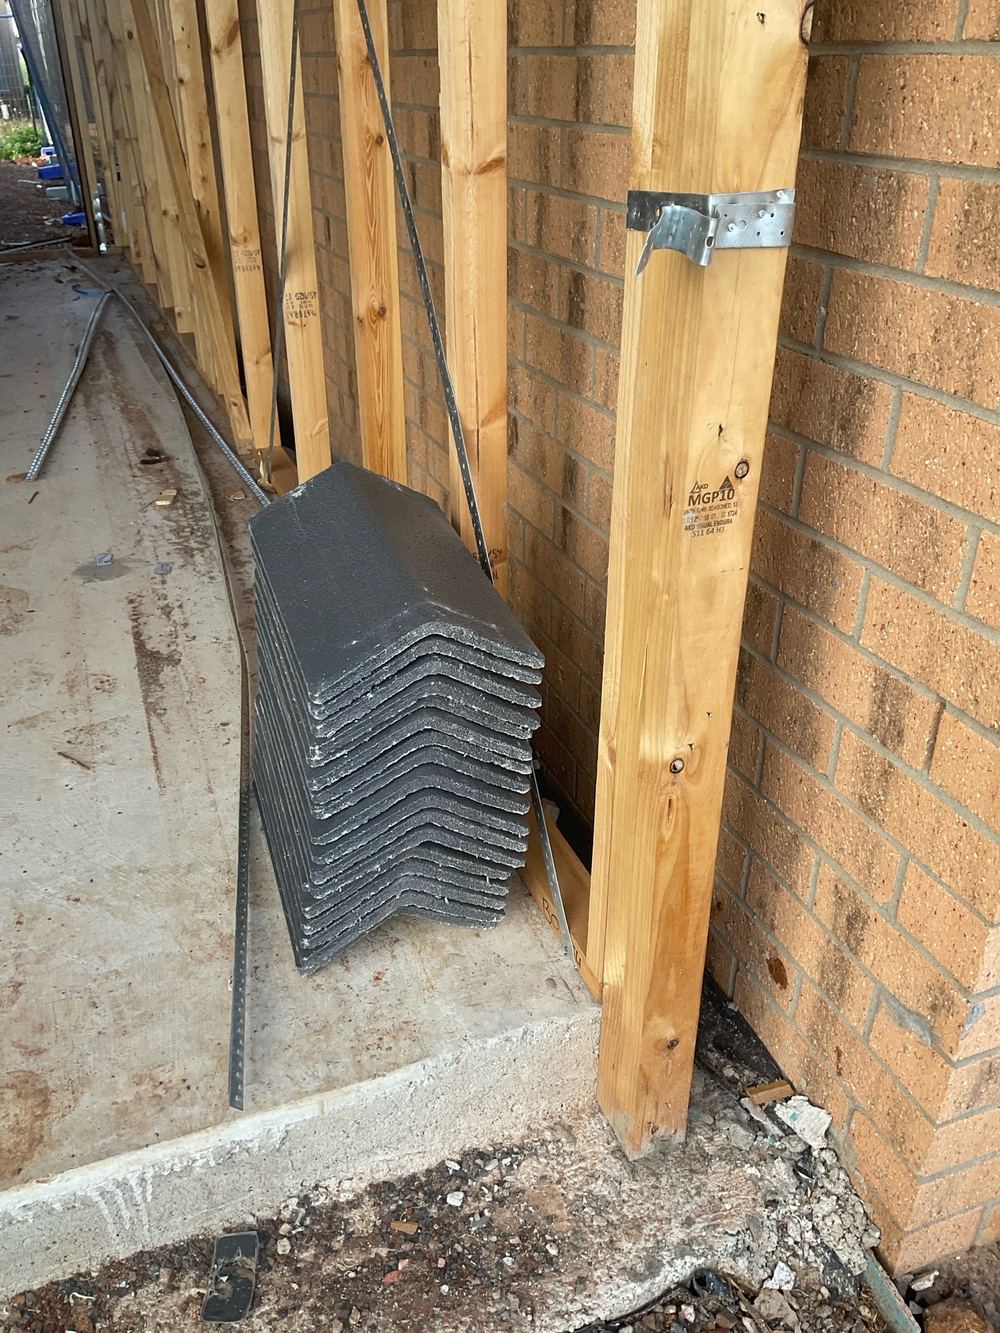 3FrameWith trusses fixed and before wall wrap or roof sarking closes it in
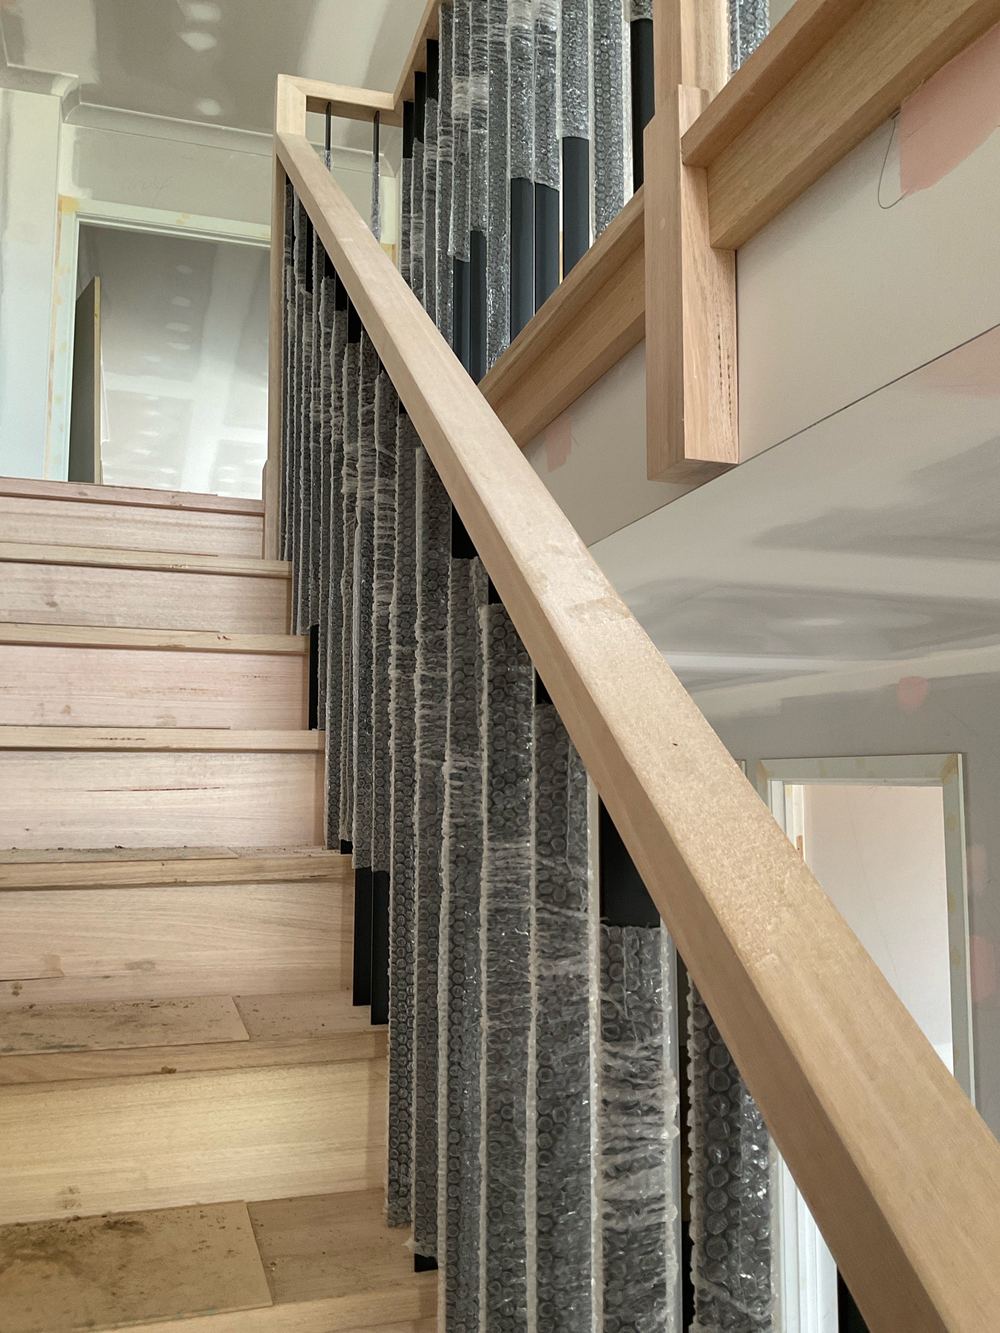 5FixingLinings, doors and joinery in, painter not yet started
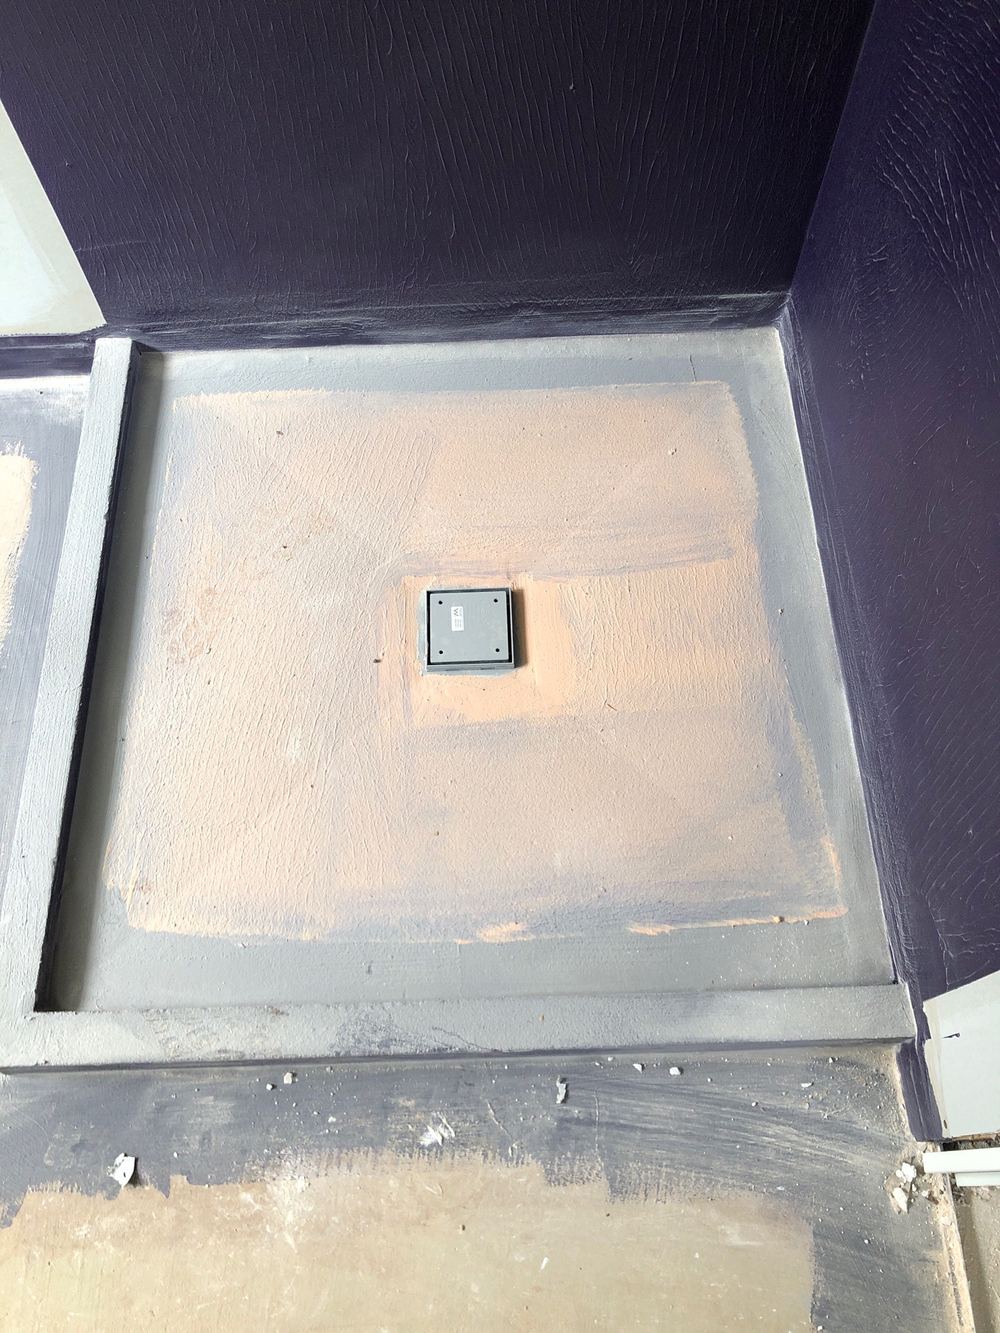 6WaterproofingMembrane cured, tiler not yet on site
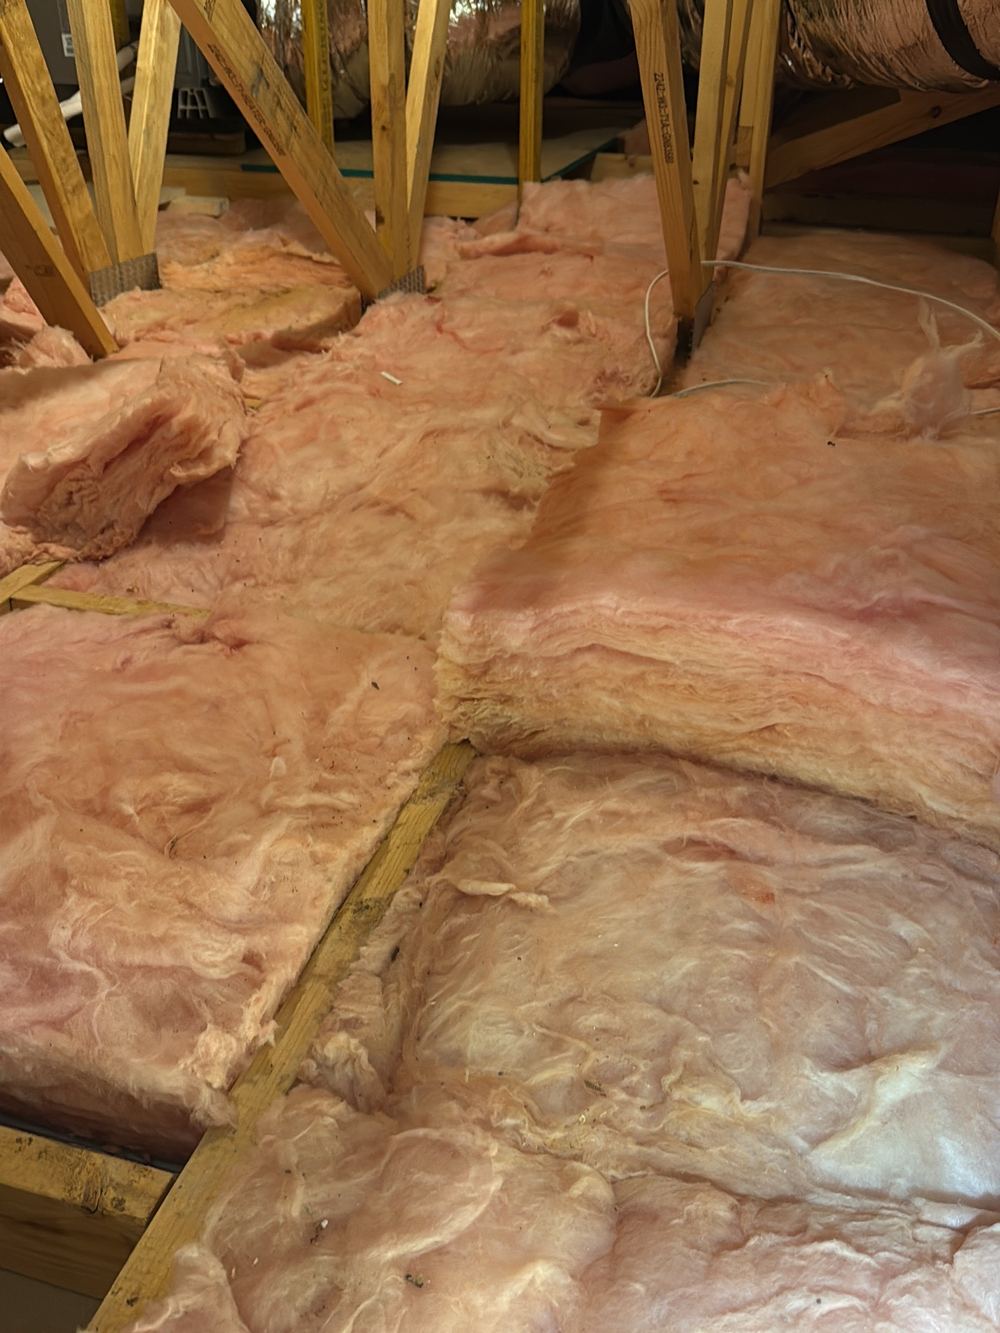 7Pre-handover (PCI)When the builder calls practical completion, before you sign or pay the final claim
How to line up slab, frame, lock-up, waterproofing, fixing and PCI inspections on a new Strathtulloh home without missing a window.
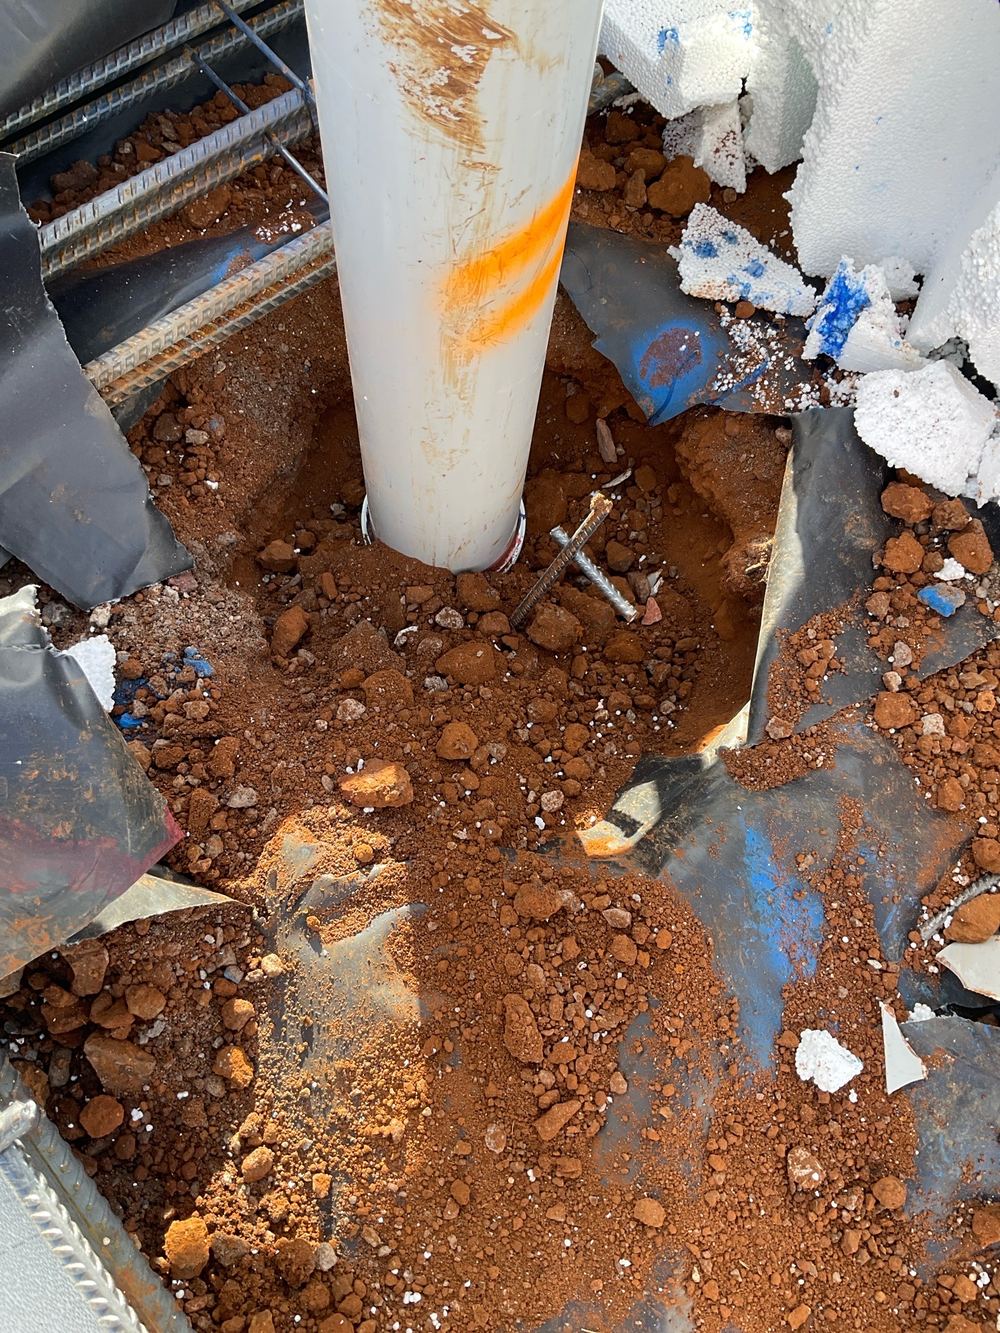
The vapour barrier under a slab is invisible for the life of the house. These are the membrane faults we find before Strathtulloh pours.
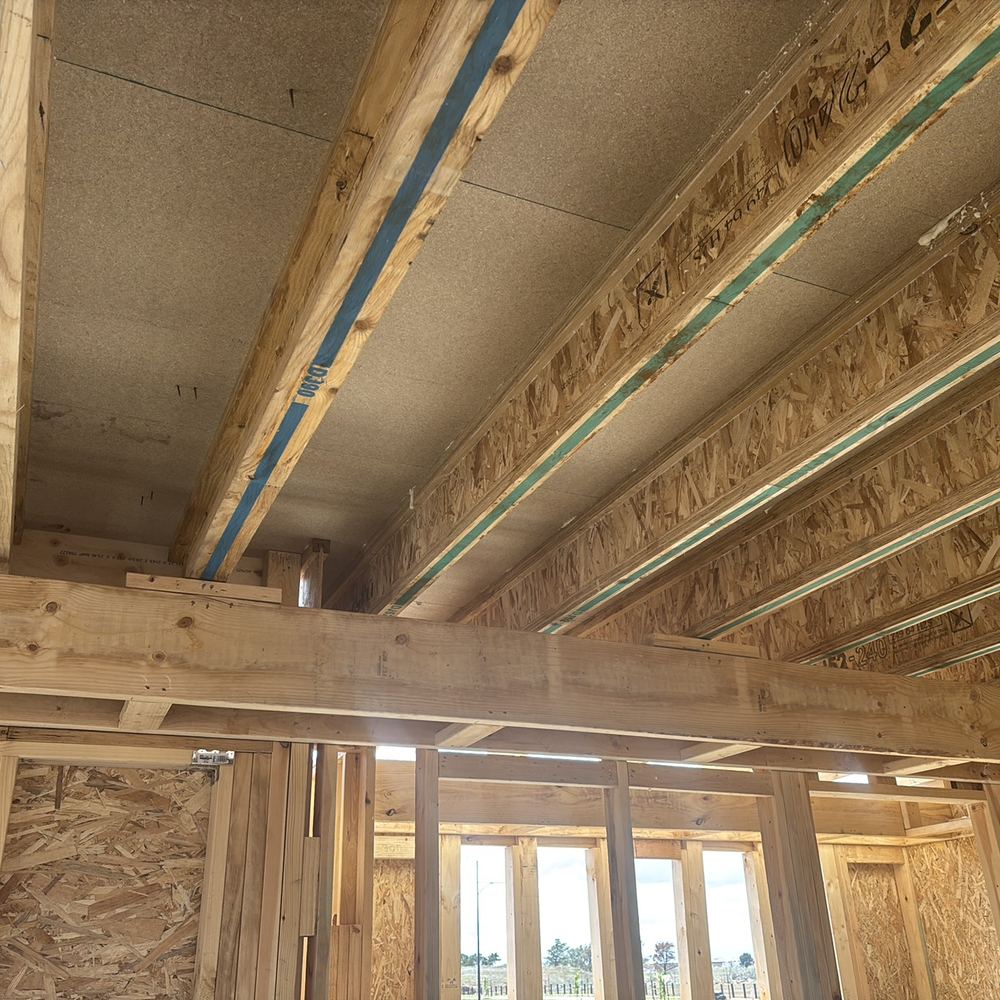
Trusses on the wrong wall, missing bracing rods and plates hanging off the slab. Why frame stage is about following the load to the ground.
Instant online pricing, or talk to the booking team on 1300 471 805.
The roof covering and sarking, window and door installation, framing changes since frame stage, wall packers, bracing, and the readiness of the house for plaster.
Because it is often damaged after the frame inspection, when services go in. A cut brace needs repair and engineer sign off before it disappears.
Where it is safe, or we use a drone and ladder views. The report notes how the roof was inspected.
We check that wall and ceiling batts are installed where they are due at this stage and note gaps.
Many builders combine the two, and our visit covers both: the closed-in shell and the framing just before lining.
Usually around two hours.